
Search results for "Standing position" in Home Design Ideas
 Porter Construction
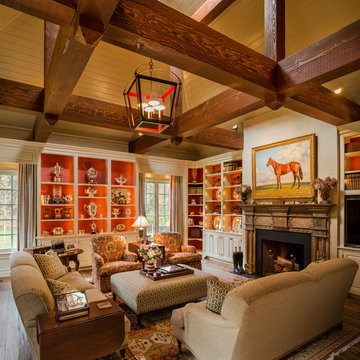
Inspiration for a timeless living room library remodel in Philadelphia with a standard fireplace
 Ryan Duebber Architect, LLC

McAlpin Loft- Living Room
RVP Photography
Inspiration for an industrial concrete floor and gray floor family room remodel in Cincinnati with white walls, a ribbon fireplace and a wall-mounted tv
Inspiration for an industrial concrete floor and gray floor family room remodel in Cincinnati with white walls, a ribbon fireplace and a wall-mounted tv

Find the right local pro for your project
 Centered Interiors

Kitchen/dining room combo - small transitional medium tone wood floor kitchen/dining room combo idea in Louisville with white walls

 Eaton Custom Homes
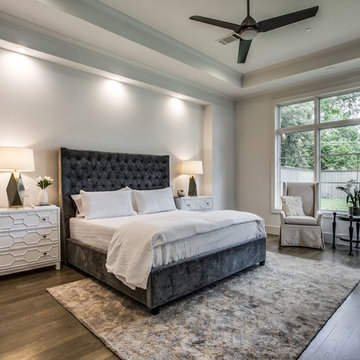


Transitional master carpeted and gray floor bedroom photo in Indianapolis with beige walls



Sponsored
Sunbury, OH

J.Holderby - Renovations
Franklin County's Leading General Contractors - 2X Best of Houzz!
 GROHE US
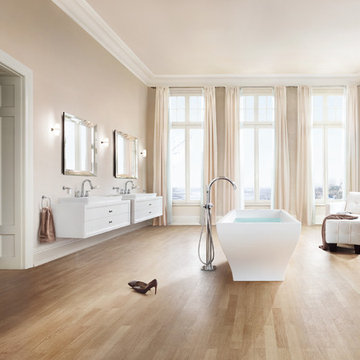
"The GROHE Grandera® collection is both a homage to an age of grandeur long past and an affirmation of a modern sensibility, combining the highest standards of quality and craftsmanship with a love of detail and comfort.
Stylistically, the Grandera® collection can be combined with a wide range of bathroom furnishings. Thanks to GROHE StarLight® technology, not only will the fittings retain their shine in the long term but they are also extremely resistant to dirt and scratches."
 Effect Home Builders Ltd.
Merle Prosofsky
Best Estate Home over $1 Million - Canadian Home Builders Association - Edmonton Region
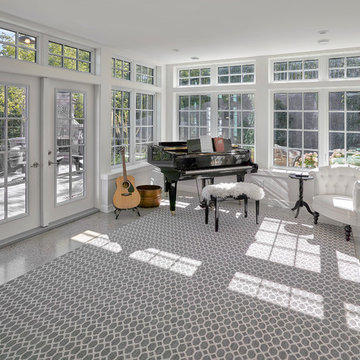
Inspiration for a timeless sunroom remodel in Edmonton
Inspiration for a timeless sunroom remodel in Edmonton
 SH Designs Inc
Fred Rollison Photography

Inspiration for a craftsman family room remodel in Atlanta with beige walls
Inspiration for a craftsman family room remodel in Atlanta with beige walls
 Christy Bredahl
Christy Bredahl

Example of a mid-sized transitional porcelain tile sunroom design in DC Metro with a standard fireplace, a wood fireplace surround and a standard ceiling
Example of a mid-sized transitional porcelain tile sunroom design in DC Metro with a standard fireplace, a wood fireplace surround and a standard ceiling


 Meshberg Group

Located in the heart of DUMBO Brooklyn at a former industrial site, this historic building was converted into luxury loft condominiums in 2000. The owners of this 2,500 square foot loft wanted a clean, and uncomplicated space which would showcase the incredible views to the west of Manhattan, and the Brooklyn and Manhattan Bridges. By utilizing a bright palette of white lacquered cabinets, Danby marble countertops, custom painted built-in millwork, and contrasting refinished original dark oak factory floors, we were able to achieve a truly special residential Brooklyn backdrop. A new open contemporary kitchen, entry and master closets, custom lighting and hardware were all part of the loft renovation and interior design.
Sponsored
Sunbury, OH
J.Holderby - Renovations
Franklin County's Leading General Contractors - 2X Best of Houzz!
 Shanks Engineering and Construction
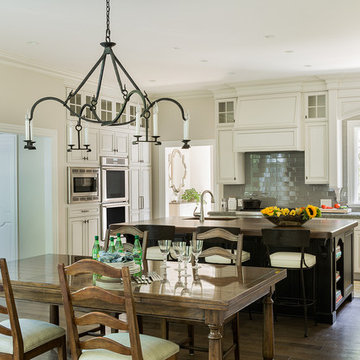
Example of a classic dark wood floor eat-in kitchen design in Boston with an undermount sink, raised-panel cabinets, white cabinets, gray backsplash, subway tile backsplash and an island
 Prop Positions Inc

Midnight blue walls with Quartz Stone shower walls.
Inspiration for a mid-sized timeless master white tile and stone slab dark wood floor alcove shower remodel in New York with blue walls, recessed-panel cabinets, white cabinets and an undermount sink
Inspiration for a mid-sized timeless master white tile and stone slab dark wood floor alcove shower remodel in New York with blue walls, recessed-panel cabinets, white cabinets and an undermount sink
 Chandelier Development Inc
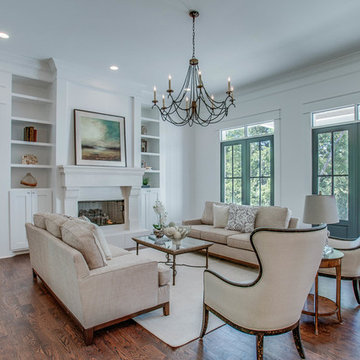
Inspiration for a transitional formal and open concept dark wood floor living room remodel in Nashville with white walls, a standard fireplace, a plaster fireplace and no tv



 SketchPad House Plans

Living room - large contemporary open concept gray floor and medium tone wood floor living room idea in Grand Rapids with white walls, a standard fireplace, a concrete fireplace and a tv stand
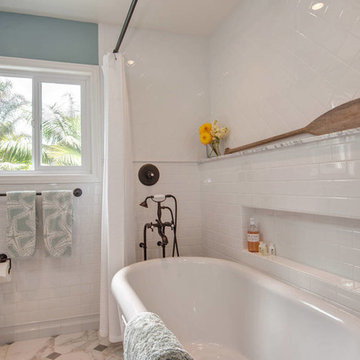
 Hamilton-Gray Design, Inc.
Providing a shampoo niche or ledge for a freestanding tub is always a challenge so we built out a ledge on the tub wall in order to recess a niche reachable from the tub and a shelf accessible from a standing shower position.
--
Preview First

 Backyard Fun Factory
This is our NEW Fort Davis with lower cabin and fun deck (5' 5" deck height). This set is shown with a sliding barn door, lemonade stand, gadget wall, chalk board, tree mail, mail box, binoculars, ship's wheel, slide, deck ladder, 2 position swing beam, a belt swing and a glider.
89