
Search results for "Standing upright" in Home Design Ideas
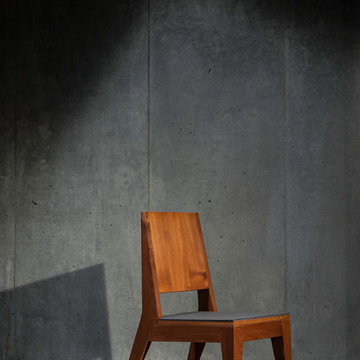


 KL Designs Residential Landscape Planning LLC
A fountain grass behind an evergreen Leucadendron will hide it when dormant in winter.
Example of an eclectic home design design in San Francisco
Example of an eclectic home design design in San Francisco

Find the right local pro for your project
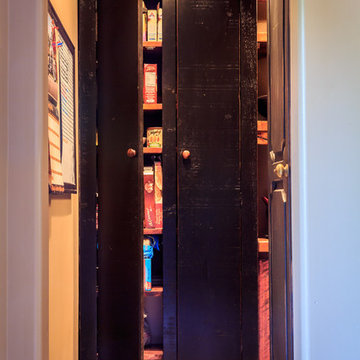


 Romex Canada West
A desirable backyard 'living room', complete with wet bar, hot tub, and a golf green! In one day we jointed this well-balanced combination of dimensional and flagstone concrete pavers. The results are compelling!
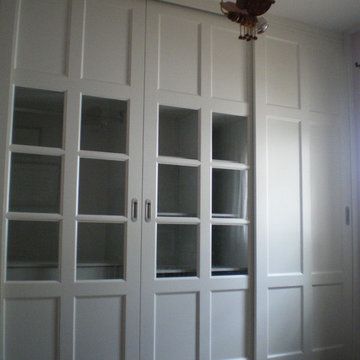
 Anfra Decora
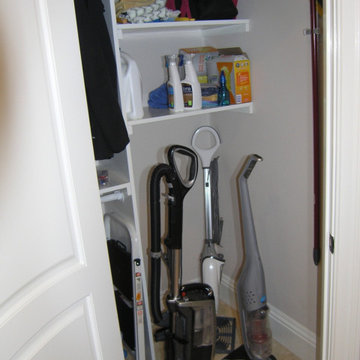
Example of a mid-sized transitional gender-neutral reach-in closet design with glass-front cabinets and white cabinets
 Schoeman Construction
Store Room
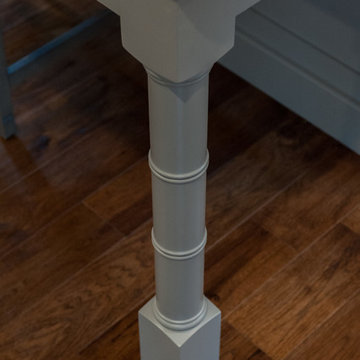
Large country l-shaped travertine floor, beige floor and tray ceiling eat-in kitchen photo in Tampa with an undermount sink, shaker cabinets, gray cabinets, quartz countertops, gray backsplash, ceramic backsplash, stainless steel appliances, two islands and gray countertops
Large country l-shaped travertine floor, beige floor and tray ceiling eat-in kitchen photo in Tampa with an undermount sink, shaker cabinets, gray cabinets, quartz countertops, gray backsplash, ceramic backsplash, stainless steel appliances, two islands and gray countertops






 Pine Street Carpenters & The Kitchen Studio
John Welsh
Large transitional kitchen photo in Philadelphia with stainless steel appliances and an island
Large transitional kitchen photo in Philadelphia with stainless steel appliances and an island

 Cynthia Kriz Design
Freestanding bathtub - mid-sized modern master gray tile and stone slab white floor freestanding bathtub idea in Miami with flat-panel cabinets, medium tone wood cabinets, white walls, a vessel sink and concrete countertops


 Full Bloom Cottage
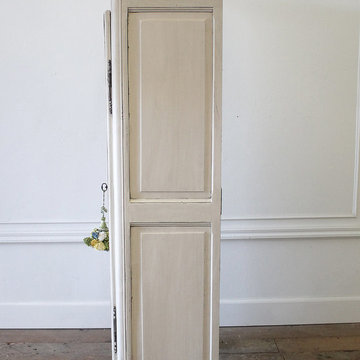
Early 19th century petite painted country French cupboard
with lots of charming detailed carvings. Painted in our oyster white finish, with distressed edges, and finished with an antique glazed patina.
Key and tassel are original to the piece, and key does work to lock the cupboard. The left door is held closed by original iron hardware, it has three shelves inside and original glass front doors. The glass has age, you can see from different angles the wavy antique glass.
Inside fabric can be taken out, but we left it as is.
Measures: 39" W x 13.5" D x 64" H
The width is including the crown molding, the cabinet portion measures 35.5" W.

Sponsored
Sunbury, OH

J.Holderby - Renovations
Franklin County's Leading General Contractors - 2X Best of Houzz!



 House of Kartheiser
Mark Kartheiser
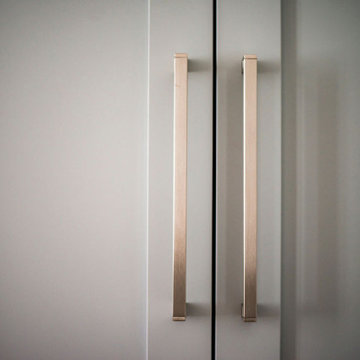
Inspiration for a small gender-neutral carpeted walk-in closet remodel in Chicago with flat-panel cabinets and dark wood cabinets
Inspiration for a small gender-neutral carpeted walk-in closet remodel in Chicago with flat-panel cabinets and dark wood cabinets


 Texas Elite Custom Homes
Houston Photo Pro
Inspiration for a mediterranean staircase remodel in Houston
Inspiration for a mediterranean staircase remodel in Houston




32