
Search results for "Standing" in Home Design Ideas

 Dotter & Solfjeld Architecture + Design
Inspiration for a mid-sized 1950s porcelain tile and gray floor entryway remodel in San Francisco with blue walls and a glass front door

 Vanguard Studio Inc.
Tuscan master light wood floor and beige floor bedroom photo in Austin with white walls

 The Atelier Home + Design
Stephen Allen Photography
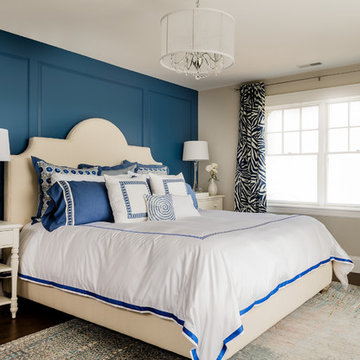
Inspiration for a mid-sized transitional master carpeted bedroom remodel in Orlando with blue walls and no fireplace
Inspiration for a mid-sized transitional master carpeted bedroom remodel in Orlando with blue walls and no fireplace
Find the right local pro for your project

 GriD architects
Paul Burk Photography
Example of a small trendy freestanding desk concrete floor and gray floor home studio design in DC Metro with white walls
Example of a small trendy freestanding desk concrete floor and gray floor home studio design in DC Metro with white walls
 Fabcab
East Sound, Puget Sound, Washington State
Photography: Dale Lang

Mid-sized rustic gray one-story vinyl house exterior idea in Seattle with a shed roof and a metal roof
Mid-sized rustic gray one-story vinyl house exterior idea in Seattle with a shed roof and a metal roof

 LORNA GROSS Interior Design
Angie Seckinger
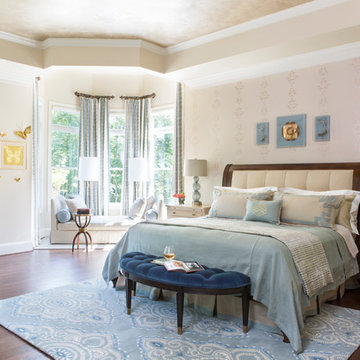
Large elegant master medium tone wood floor and brown floor bedroom photo in DC Metro with beige walls and no fireplace
Large elegant master medium tone wood floor and brown floor bedroom photo in DC Metro with beige walls and no fireplace

Sponsored
Sunbury, OH

J.Holderby - Renovations
Franklin County's Leading General Contractors - 2X Best of Houzz!
 Sarah Dippold Design
Mike Schwartz Photography

Inspiration for a transitional master gray floor freestanding bathtub remodel in Chicago with flat-panel cabinets, dark wood cabinets, white walls, a console sink and white countertops
Inspiration for a transitional master gray floor freestanding bathtub remodel in Chicago with flat-panel cabinets, dark wood cabinets, white walls, a console sink and white countertops

 Traver Construction, Inc.
Ken Vaughan
Example of a large transitional built-in desk medium tone wood floor study room design in Dallas with beige walls
Example of a large transitional built-in desk medium tone wood floor study room design in Dallas with beige walls

 Landry & Arcari Rugs and Carpeting
In September of 2015, Boston magazine opened its eleventh Design Home project at Turner Hill, a residential, luxury golf community in Ipswich, MA. The featured unit is a three story residence with an eclectic, sophisticated style. Situated just miles from the ocean, this idyllic residence has top of the line appliances, exquisite millwork, and lush furnishings.
Landry & Arcari Rugs and Carpeting consulted with lead designer Chelsi Christensen and provided over a dozen rugs for this project. For more information about the Design Home, please visit:
http://www.bostonmagazine.com/designhome2015/
Designer: Chelsi Christensen, Design East Interiors,
Photographer: Michael J. Lee
 User
UserZach Desart

Trendy girl dark wood floor kids' bedroom photo in Jacksonville with multicolored walls
Trendy girl dark wood floor kids' bedroom photo in Jacksonville with multicolored walls




 Eric Cohler Design
The Eric Cohler Design Team has been busy on location on the North Kona Coast of Hawaii’s Big Island.
Photography: Ethan Tweedie Photography
Example of an island style master bedroom design in Hawaii with blue walls
Example of an island style master bedroom design in Hawaii with blue walls

 Adams + Beasley Associates
Eric Roth Photography, Interior Design by Lewis Interiors
Inspiration for a contemporary master dark wood floor bedroom remodel in Boston with beige walls
Inspiration for a contemporary master dark wood floor bedroom remodel in Boston with beige walls

 Charity Swanson Buchika
Lake House Guest house
Example of a small classic detached guesthouse design in Burlington
Example of a small classic detached guesthouse design in Burlington

 Nanette Wong
Photo: Nanette Wong © 2014 Houzz
Mid-sized eclectic light wood floor dining room photo in San Francisco with white walls
Mid-sized eclectic light wood floor dining room photo in San Francisco with white walls
Sponsored
Sunbury, OH
J.Holderby - Renovations
Franklin County's Leading General Contractors - 2X Best of Houzz!
 LIGNUM ELITE
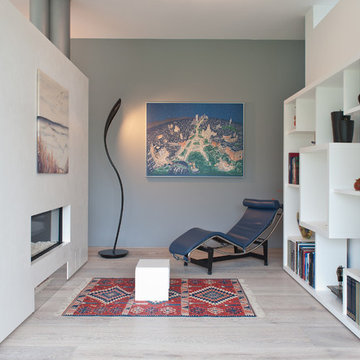
Modern lines beautifully executed by Alto Standing Construction with Lignum Elite - wide plank flooring from the Platinum Collection (random widths from 7 3/4" to 15 3/4" and up to 16 ft long). The color reference is "Valencia" in country grading.
 Axis Mundi Design

The exterior of what looks like a vernacular Hamptons shingle cottage, designed by architect Blaze Makoid, is intentionally deceiving. For the interiors, Axis Mundi typically decided not to play by the rules. Instead of de rigeur nautical artifacts, floppy sofas and wicker furniture, the firm responded to Makoid’s all-white interior envelope by injecting rooms with comfortable modern elegance that’s more contemporary Cap Ferrat than Eastern Long Island. Clean furniture silhouettes—from Cassina, Poltrona Frau and B&B Italia—a Massimo Vitali beach scene, a Moooi chandelier and industrial finishes (such as the steel of the fireplace surround and the anodized aluminum of a sleek Bulthaup kitchen) spark a creative tension between indoors and out. The gray palette provides a quiet backdrop for the nature outside, except for the master suite, where custom oak panels and blue shades create a reassuring warmth conducive to sleep.
Size: 1,920 sf
Project Team: John Beckmann, Nick Messerlian and Richard Rosenbloom
Architect: Blaze Makoid Architecture
Photographer: Mark Roskams
© Axis Mundi Design LLC
 Favor Your Day

Large elegant boy medium tone wood floor and brown floor kids' room photo in Other with blue walls
72