
Search results for "Standing" in Home Design Ideas

 Samantha Friedman Interior Designs
Jesse Snyder
Example of a mid-sized transitional master medium tone wood floor and brown floor bedroom design in DC Metro with a standard fireplace, blue walls and a stone fireplace
Example of a mid-sized transitional master medium tone wood floor and brown floor bedroom design in DC Metro with a standard fireplace, blue walls and a stone fireplace

 Elise Som
Thomas Loof
Inspiration for a mid-sized transitional master dark wood floor bedroom remodel in New York with white walls and no fireplace
Inspiration for a mid-sized transitional master dark wood floor bedroom remodel in New York with white walls and no fireplace
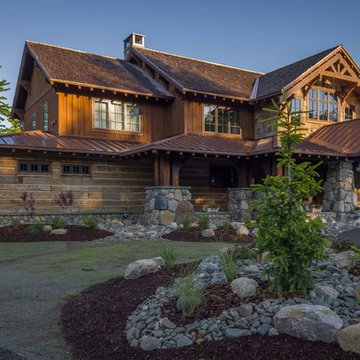
 Carolina Timberworks
Carolina Timberworks
Huge mountain style brown two-story wood exterior home photo in New York with a mixed material roof
Huge mountain style brown two-story wood exterior home photo in New York with a mixed material roof
Find the right local pro for your project
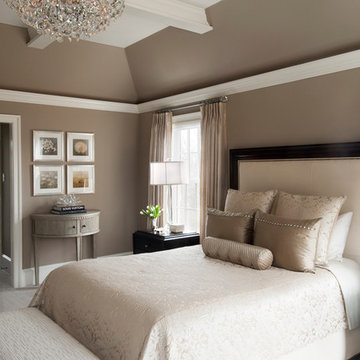
 Rebecca McAlpin Photography
Rebecca McAlpin
Example of a transitional master bedroom design in Philadelphia with beige walls
Example of a transitional master bedroom design in Philadelphia with beige walls
 KuDa Photography

Interiors by Olander-Capriotti Interior Design. Photo by KuDa Photography
Example of a large transitional open concept light wood floor family room design in Portland with a music area, white walls, a standard fireplace and a stone fireplace
Example of a large transitional open concept light wood floor family room design in Portland with a music area, white walls, a standard fireplace and a stone fireplace
 Emcy Interior Design

Inspiration for a mid-sized transitional guest beige floor and carpeted bedroom remodel in Tampa with gray walls and no fireplace
 Keystone Custom Homes
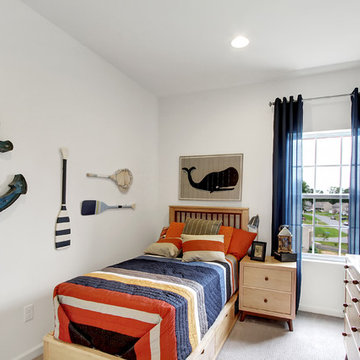
Example of a mid-sized transitional boy carpeted kids' room design in Philadelphia with white walls

Sponsored
Columbus, OH

Wannemacher Interiors
Customized Award-Winning Interior Design Solutions in Franklin Cnty OH
 SPACE Architects + Planners
Mike Schwartz

Mid-sized transitional guest medium tone wood floor bedroom photo in Chicago with gray walls and no fireplace
Mid-sized transitional guest medium tone wood floor bedroom photo in Chicago with gray walls and no fireplace

 Grove Custom Homes
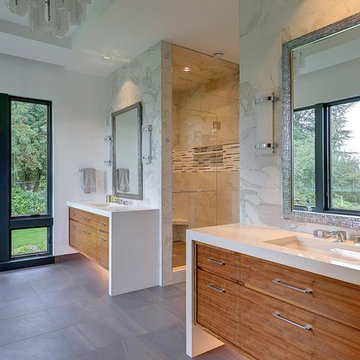

Example of a large trendy master gray tile and marble tile slate floor, gray floor and double-sink bathroom design in Portland with flat-panel cabinets, medium tone wood cabinets, white walls, an undermount sink, quartz countertops, a hinged shower door, white countertops, a niche and a floating vanity

 Liv4 Architecture
Scott Amundson
Mid-sized trendy master white tile and cement tile travertine floor and beige floor bathroom photo in Minneapolis with flat-panel cabinets, gray cabinets, a two-piece toilet, white walls, an undermount sink, quartz countertops and a hinged shower door
Mid-sized trendy master white tile and cement tile travertine floor and beige floor bathroom photo in Minneapolis with flat-panel cabinets, gray cabinets, a two-piece toilet, white walls, an undermount sink, quartz countertops and a hinged shower door

Sponsored
Sunbury, OH

J.Holderby - Renovations
Franklin County's Leading General Contractors - 2X Best of Houzz!
 AK Construction Enterprises Inc.
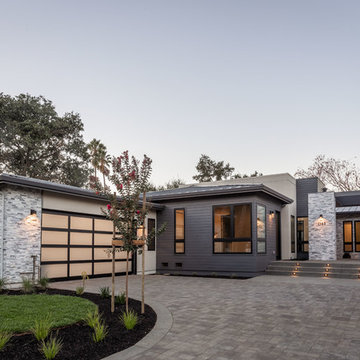
Example of a large trendy gray one-story mixed siding house exterior design in San Francisco with a hip roof and a metal roof
 Rocky Mountain Homes/Rocky Mountain Log Homes
Rocky Mountain Log Homes

Example of a mid-sized mountain style master carpeted and beige floor bedroom design in Other with beige walls and no fireplace
Example of a mid-sized mountain style master carpeted and beige floor bedroom design in Other with beige walls and no fireplace
 Alonso & Associates, Inc.
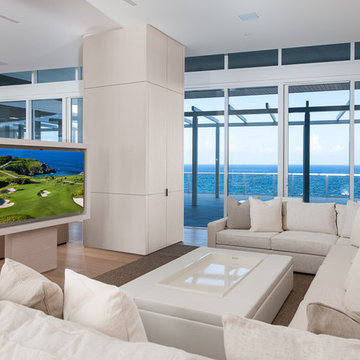
Example of a trendy open concept medium tone wood floor family room design in Miami with a media wall
 DKOR Interiors Inc.- Interior Designers Miami, FL
Alexia Fodere

Inspiration for a contemporary boy carpeted and blue floor kids' bedroom remodel in Miami with gray walls
Inspiration for a contemporary boy carpeted and blue floor kids' bedroom remodel in Miami with gray walls
Sponsored
Sunbury, OH
J.Holderby - Renovations
Franklin County's Leading General Contractors - 2X Best of Houzz!
 Mehditash Design
Stacey van Berkel
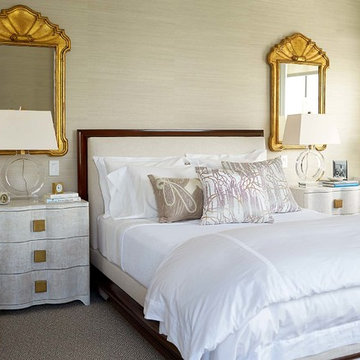
Transitional master carpeted bedroom photo in New York with beige walls
Transitional master carpeted bedroom photo in New York with beige walls
 Massucco Warner Miller Interior Design
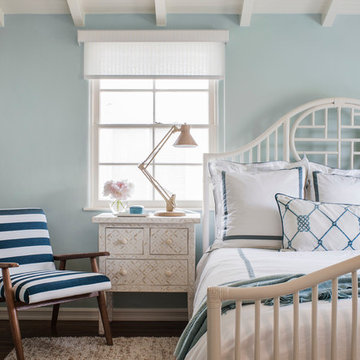
Inspiration for a coastal master bedroom remodel in Seattle with blue walls

 Soucie Horner, Ltd.
A fresh take on traditional style, this sprawling suburban home draws its occupants together in beautifully, comfortably designed spaces that gather family members for companionship, conversation, and conviviality. At the same time, it adroitly accommodates a crowd, and facilitates large-scale entertaining with ease. This balance of private intimacy and public welcome is the result of Soucie Horner’s deft remodeling of the original floor plan and creation of an all-new wing comprising functional spaces including a mudroom, powder room, laundry room, and home office, along with an exciting, three-room teen suite above. A quietly orchestrated symphony of grayed blues unites this home, from Soucie Horner Collections custom furniture and rugs, to objects, accessories, and decorative exclamationpoints that punctuate the carefully synthesized interiors. A discerning demonstration of family-friendly living at its finest.
80