
Search results for "Starlight" in Home Design Ideas

 KLM Design-Build
Kyle Jones
Living room - large 1960s open concept dark wood floor and brown floor living room idea in Austin with white walls, a standard fireplace, a stone fireplace and a wall-mounted tv
Living room - large 1960s open concept dark wood floor and brown floor living room idea in Austin with white walls, a standard fireplace, a stone fireplace and a wall-mounted tv

 Gryphon Builders
In this whole house remodel, the kitchen was opened up by removing the wall between the breakfast room and the kitchen. Windows replaced the upper cabinets on the outside wall and a built-in banquette created the perfect breakfast nook.
We only design, build, and remodel homes that brilliantly reflect the unadorned beauty of everyday living.
For more information about this project please visit: www.gryphonbuilders.com. Or contact Allen Griffin, President of Gryphon Builders, at 281-236-8043 cell or email him at allen@gryphonbuilders.com

 Cavender's The Interior Company
Eat-in kitchen - mid-sized traditional u-shaped medium tone wood floor eat-in kitchen idea in Nashville with an undermount sink, raised-panel cabinets, white cabinets, quartz countertops, beige backsplash, stainless steel appliances, red walls and an island
Find the right local pro for your project

 Victoria Renovations
Inspiration for a large contemporary enclosed carpeted and gray floor home theater remodel in Atlanta with gray walls and a projector screen
 KLM Design-Build
Example of a large 1960s beige two-story concrete fiberboard flat roof design in Austin with a metal roof

 Micheline Laberge, ASID, LLC
In keeping with the theme of stainless, a farm sink was designed into the kitchen of the same material. Notice again, the starlight lighting at the soffit was the strategy used to provide lighting in a narrow space where ductwork was taking up most of the space.

 Xtend Technologies
Clint Buhler
Mid-sized minimalist enclosed carpeted home theater photo in Cleveland with red walls and a projector screen
Mid-sized minimalist enclosed carpeted home theater photo in Cleveland with red walls and a projector screen

Sponsored
Columbus, OH

Hope Restoration & General Contracting
Columbus Design-Build, Kitchen & Bath Remodeling, Historic Renovations

 Classic Interiors
A master bedroom by linda Cotter. Sunburst mirror over upholstered bed. The arm lounge chair and ottomans are the reverse fabric of the bed. Extra long bolster pillow on Legacy bedding. Golden washed finish walls flank the onyx fireplace. A simple Capel area rug is in front of the fireplace. A Theodore & Alexander eglomise desk sits at the window and a chaise for reading is opposite it.
 Kitchen Solvers of Columbus
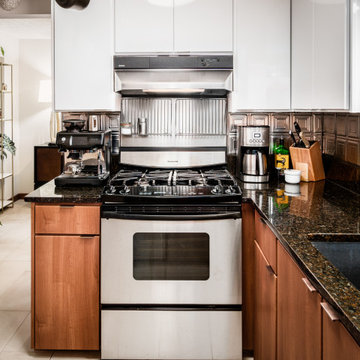
This kitchen was outdated and worn-out. It desperately needed a facelift and that’s exactly what we did. The cabinet boxes were still in good shape, so cabinet refacing was the perfect solution for this kitchen. The homeowners were looking to make their kitchen stand out, so they decided to go with a two-tone look for the cabinets. For the upper cabinets, they went with a slab door in a Starlight white acrylic while the lower cabinets were done in an Italian Walnut slab door. The contrasting cabinet colors helped to tie the kitchen in with the rest of the house. Now our homeowners have the more modernized looking kitchen they have been dreaming of.
 Kitchen Solvers of Columbus
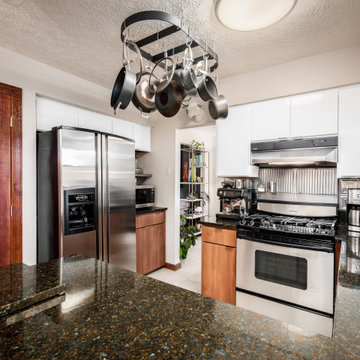
This kitchen was outdated and worn-out. It desperately needed a facelift and that’s exactly what we did. The cabinet boxes were still in good shape, so cabinet refacing was the perfect solution for this kitchen. The homeowners were looking to make their kitchen stand out, so they decided to go with a two-tone look for the cabinets. For the upper cabinets, they went with a slab door in a Starlight white acrylic while the lower cabinets were done in an Italian Walnut slab door. The contrasting cabinet colors helped to tie the kitchen in with the rest of the house. Now our homeowners have the more modernized looking kitchen they have been dreaming of.


 White Design
How do you go modern in a Mediterranean home? You meet in the middle with a transitional style! Bellmont Cabinets' Caraway Villa stain, Taj Mahal Quartzite Countertops and Arizona Shimmer Abalone Tile, combined with MSI Starlight Glass Tile created the perfect transitional style for which we were looking.
Photos by Jon Upson
 Kitchen Solvers of Columbus
This kitchen was outdated and worn-out. It desperately needed a facelift and that’s exactly what we did. The cabinet boxes were still in good shape, so cabinet refacing was the perfect solution for this kitchen. The homeowners were looking to make their kitchen stand out, so they decided to go with a two-tone look for the cabinets. For the upper cabinets, they went with a slab door in a Starlight white acrylic while the lower cabinets were done in an Italian Walnut slab door. The contrasting cabinet colors helped to tie the kitchen in with the rest of the house. Now our homeowners have the more modernized looking kitchen they have been dreaming of.
Sponsored
Columbus, OH
Hope Restoration & General Contracting
Columbus Design-Build, Kitchen & Bath Remodeling, Historic Renovations
 KLM Design-Build
Kyle Jones
Inspiration for a large 1950s galley dark wood floor and brown floor eat-in kitchen remodel in Austin with an undermount sink, flat-panel cabinets, light wood cabinets, quartzite countertops, ceramic backsplash, stainless steel appliances and an island
Inspiration for a large 1950s galley dark wood floor and brown floor eat-in kitchen remodel in Austin with an undermount sink, flat-panel cabinets, light wood cabinets, quartzite countertops, ceramic backsplash, stainless steel appliances and an island

 ALVAREZ-DIAZ & VILLALON
Photography by Carlos Perez Lopez © Chromatica.
Mid-sized trendy master blue tile and mosaic tile ceramic tile drop-in bathtub photo with a one-piece toilet
Mid-sized trendy master blue tile and mosaic tile ceramic tile drop-in bathtub photo with a one-piece toilet

 Julie Schuster Design Studio
Contrasting pebble stone run along the shower walls and on the floor. All the luxury spa features of a soaking tub, and steam shower experience. Double deep sink concrete vanity with recessed mirrored cabinet with storage behind.
Photo Credit: Donna Dotan Photography

 Lael O'Brien Design
janis nicolay
Inspiration for a large contemporary u-shaped slate floor eat-in kitchen remodel in Vancouver with an undermount sink, flat-panel cabinets, light wood cabinets, quartz countertops, beige backsplash, mosaic tile backsplash, paneled appliances and two islands
Inspiration for a large contemporary u-shaped slate floor eat-in kitchen remodel in Vancouver with an undermount sink, flat-panel cabinets, light wood cabinets, quartz countertops, beige backsplash, mosaic tile backsplash, paneled appliances and two islands
 Stalburg Design
Brett Mountain Photography
Example of a small minimalist home design design with a vessel sink, open cabinets, dark wood cabinets and a one-piece toilet
Example of a small minimalist home design design with a vessel sink, open cabinets, dark wood cabinets and a one-piece toilet

 Floor N More
Elegant Travertine natural stone and 4x4 slate inserts for the walls and as a decorative border.
Bathroom - mid-sized traditional stone tile travertine floor bathroom idea in Dallas
Bathroom - mid-sized traditional stone tile travertine floor bathroom idea in Dallas
 White Design
How do you go modern in a Mediterranean home? You meet in the middle with a transitional style! Bellmont Cabinets' Caraway Villa stain, Taj Mahal Quartzite Countertops and Arizona Shimmer Abalone Tile, combined with MSI Starlight Glass Tile created the perfect transitional style for which we were looking.
Photos by Jon Upson
45