
Search results for "Starlight" in Home Design Ideas

 KLM Design-Build
Kyle Jones
Eat-in kitchen - large 1950s galley dark wood floor and brown floor eat-in kitchen idea in Austin with an undermount sink, flat-panel cabinets, light wood cabinets, quartzite countertops, ceramic backsplash, stainless steel appliances and an island
Eat-in kitchen - large 1950s galley dark wood floor and brown floor eat-in kitchen idea in Austin with an undermount sink, flat-panel cabinets, light wood cabinets, quartzite countertops, ceramic backsplash, stainless steel appliances and an island

 Homes by Design
This lower level combines several areas into the perfect space to have a party or just hang out. The theater area features a starlight ceiling that even include a comet that passes through every minute. Premium sound and custom seating make it an amazing experience.
The sitting area has a brick wall and fireplace that is flanked by built in bookshelves. To the right, is a set of glass doors that open all of the way across. This expands the living area to the outside. Also, with the press of a button, blackout shades on all of the windows... turn day into night.
Seating around the bar makes playing a game of pool a real spectator sport... or just a place for some fun. The area also has a large workout room. Perfect for the times that pool isn't enough physical activity for you.
 KLM Design-Build
Kyle Jones
Eat-in kitchen - large mid-century modern galley dark wood floor and brown floor eat-in kitchen idea in Austin with an undermount sink, flat-panel cabinets, light wood cabinets, quartzite countertops, ceramic backsplash, stainless steel appliances and an island
Eat-in kitchen - large mid-century modern galley dark wood floor and brown floor eat-in kitchen idea in Austin with an undermount sink, flat-panel cabinets, light wood cabinets, quartzite countertops, ceramic backsplash, stainless steel appliances and an island
Find the right local pro for your project


 Kitchens Pal
Anaheim Kitchen Cabinet is the new addition to our ready-to-assemble (RTA) Solidwood Collection. This crimson gray color cabinet has raised panel doors and medium gloss finished. Anaheim Kitchen Cabinet will be available on the second quarter of 2016.
 KLM Design-Build
Kyle Jones
Mid-sized 1950s freestanding desk carpeted home studio photo in Austin with white walls
Mid-sized 1950s freestanding desk carpeted home studio photo in Austin with white walls
 KLM Design-Build
Kyle Jones
Example of a mid-sized 1950s freestanding desk carpeted home studio design in Austin with white walls
Example of a mid-sized 1950s freestanding desk carpeted home studio design in Austin with white walls

Sponsored
Columbus, OH

Hope Restoration & General Contracting
Columbus Design-Build, Kitchen & Bath Remodeling, Historic Renovations
 KLM Design-Build
Kyle Jones
Family room - large mid-century modern open concept family room idea in Austin
Family room - large mid-century modern open concept family room idea in Austin
 KLM Design-Build
Kyle Jones
Example of a large 1960s guest carpeted bedroom design in Austin with white walls
Example of a large 1960s guest carpeted bedroom design in Austin with white walls


 Owings Brothers Contracting
Kabinart Prescot Cherry cabinets with Cinnamon Onyx Glaze & Lancaster Starlight cabinets with Mocha Glaze; Sharp 24" Build -in Microwave drawer; Hansgrohe faucets
 KLM Design-Build
Kyle Jones
Bedroom - large mid-century modern guest carpeted bedroom idea in Austin with white walls
Bedroom - large mid-century modern guest carpeted bedroom idea in Austin with white walls

 Heather Banks
Photo: Heather Banks © 2015 Houzz
Inspiration for an eclectic living room remodel in Austin
Inspiration for an eclectic living room remodel in Austin
Sponsored
Columbus, OH
Hope Restoration & General Contracting
Columbus Design-Build, Kitchen & Bath Remodeling, Historic Renovations

 Kitchens of Diablo
Camden Door in Morel Cherry by Dura Supreme with Pental Quartz Cascade White Polished Countertop, Eased Edge, American Standard Studio Undermount SInks, Grohe Astro WIdeset Lavatory, Grohe New Tempesta Shower, Hydrosystems Lacey White Tub,
Grohe Astro Tub Filler, Lights by ET2 Starlight,
Glass Shower Tile with Pebble Shower Pan in Olive, Richelieu Chrome Hardware, Benjamin Moore Paint in Artic Gray BM 1577, Swiss Coffee Trims,
 Kitchen Solvers of Columbus
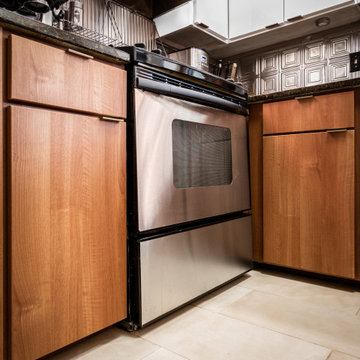
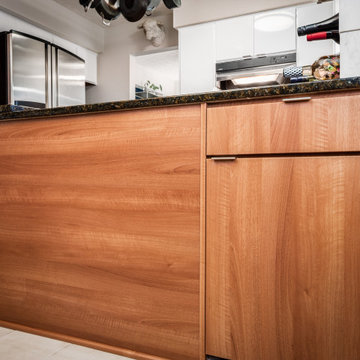
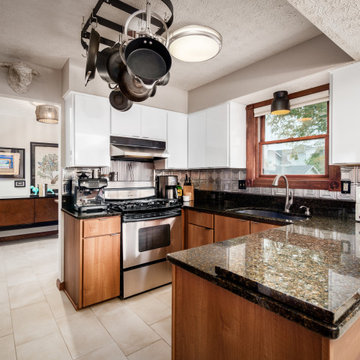
This kitchen was outdated and worn-out. It desperately needed a facelift and that’s exactly what we did. The cabinet boxes were still in good shape, so cabinet refacing was the perfect solution for this kitchen. The homeowners were looking to make their kitchen stand out, so they decided to go with a two-tone look for the cabinets. For the upper cabinets, they went with a slab door in a Starlight white acrylic while the lower cabinets were done in an Italian Walnut slab door. The contrasting cabinet colors helped to tie the kitchen in with the rest of the house. Now our homeowners have the more modernized looking kitchen they have been dreaming of.

 Core Home Solutions, Inc.
Mid-century modern kitchen design featuring:
- Kraftmaid Vantage cabinets (Barnet Golden Lager) with quartersawn maple slab fronts and tab cabinet pulls
- Island Stone Wave glass backsplash tile
- White quartz countertops
- Thermador range and dishwasher
- Cedar & Moss mid-century brass light fixtures
- Concealed undercabinet plug mold receptacles
- Undercabinet LED lighting
- Faux-wood porcelain tile for island paneling

 Bohannon Design Team
Stepped floor levels assure that everyone has a clear view of the movie. Specially designed LED lighting with built in dimmers in the ceiling gives you complete control and a stunning starlight effect.
 Kitchen Solvers of Columbus
This kitchen was outdated and worn-out. It desperately needed a facelift and that’s exactly what we did. The cabinet boxes were still in good shape, so cabinet refacing was the perfect solution for this kitchen. The homeowners were looking to make their kitchen stand out, so they decided to go with a two-tone look for the cabinets. For the upper cabinets, they went with a slab door in a Starlight white acrylic while the lower cabinets were done in an Italian Walnut slab door. The contrasting cabinet colors helped to tie the kitchen in with the rest of the house. Now our homeowners have the more modernized looking kitchen they have been dreaming of.
 Kitchen Solvers of Columbus
This kitchen was outdated and worn-out. It desperately needed a facelift and that’s exactly what we did. The cabinet boxes were still in good shape, so cabinet refacing was the perfect solution for this kitchen. The homeowners were looking to make their kitchen stand out, so they decided to go with a two-tone look for the cabinets. For the upper cabinets, they went with a slab door in a Starlight white acrylic while the lower cabinets were done in an Italian Walnut slab door. The contrasting cabinet colors helped to tie the kitchen in with the rest of the house. Now our homeowners have the more modernized looking kitchen they have been dreaming of.

 White Design
How do you go modern in a Mediterranean home? You meet in the middle with a transitional style! Bellmont Cabinets' Caraway Villa stain, Taj Mahal Quartzite Countertops and Arizona Shimmer Abalone Tile, combined with MSI Starlight Glass Tile created the perfect transitional style for which we were looking.
Photos by Jon Upson
44