
Search results for "Starres" in Home Design Ideas
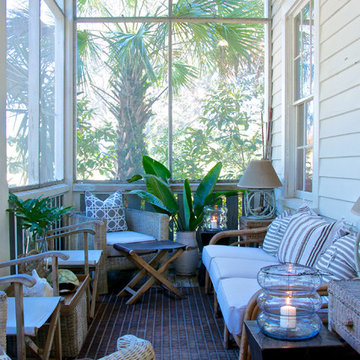
 Starr Sanford Design
Wally Sears, Julia Starr Sanford, Mark David Major
Inspiration for a coastal porch remodel in Jacksonville with a roof extension
Inspiration for a coastal porch remodel in Jacksonville with a roof extension
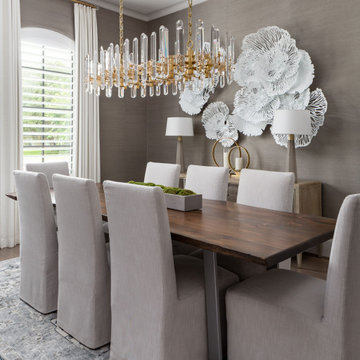
 Dwell Interiors, LLC
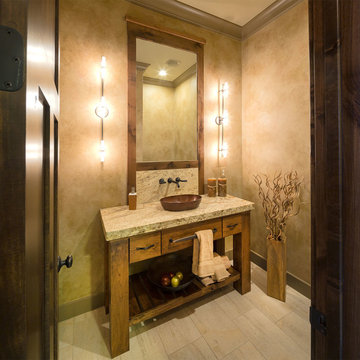
Starr Homes, LLC
Mountain style beige floor powder room photo in Dallas with a vessel sink, furniture-like cabinets, medium tone wood cabinets, beige walls and gray countertops
Mountain style beige floor powder room photo in Dallas with a vessel sink, furniture-like cabinets, medium tone wood cabinets, beige walls and gray countertops
Find the right local pro for your project


 Starr Homes
Inspiration for a huge timeless galley open concept kitchen remodel in Kansas City with an undermount sink, raised-panel cabinets, dark wood cabinets, granite countertops, stainless steel appliances and an island
 Starr Homes
Mountain style formal and open concept medium tone wood floor living room photo in Kansas City with beige walls and a stone fireplace

 Kimball Starr Interior Design
Modern farmhouse kitchen featuring white ceiling and white cabinetry accented with blue ceramic backsplash tiles, a white farmhouse kitchen sink, black drawer pulls and handles, lucite and silver metal counter seating at a kitchen island painted cornflower-blue, stainless steel appliances including a stove/cooktop, hood, dishwasher and fridge, and glass dewdrop-shaped pendant lights against a backdrop of cedar wood walls, and hardwood flooring.

 Starr Custom Homes
This modern beach house in Jacksonville Beach features a large, open entertainment area consisting of great room, kitchen, dining area and lanai. A unique second-story bridge over looks both foyer and great room. Polished concrete floors and horizontal aluminum stair railing bring a contemporary feel. The kitchen shines with European-style cabinetry and GE Profile appliances. The private upstairs master suite is situated away from other bedrooms and features a luxury master shower and floating double vanity. Two roomy secondary bedrooms share an additional bath. Photo credit: Deremer Studios
 Kimball Starr Interior Design

Example of a small trendy u-shaped linoleum floor and brown floor eat-in kitchen design in San Francisco with an undermount sink, shaker cabinets, gray cabinets, quartz countertops, multicolored backsplash, glass tile backsplash, stainless steel appliances, no island and white countertops
 Starr Sanford Design
Wally Sears, Julia Starr Sanford, Mark David Major
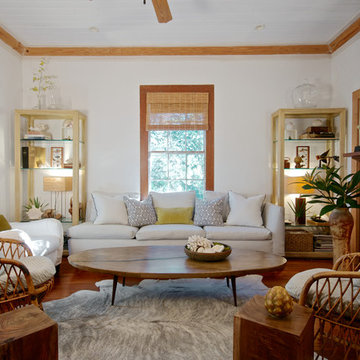
Inspiration for a coastal formal and enclosed medium tone wood floor living room remodel in Jacksonville with white walls and a standard fireplace
Inspiration for a coastal formal and enclosed medium tone wood floor living room remodel in Jacksonville with white walls and a standard fireplace
 Starr Homes
Staircase - traditional wooden curved metal railing staircase idea in Kansas City with wooden risers

 Nikole Starr Interiors
A modern yet cozy living room with blue painted cabinets, a large gray sectional colorful accents, and custom drapery panels. The exposed brick fireplace givess the space a casual feel. The Gold accents on the coffee table add polish to the family room.
 Starr Custom Homes
This contemporary take on the classic beach house combines the traditional cottage look with contemporary elements. Three floors contain 3,452 SF of living space with four bedrooms, three baths, game room and study. A dramatic three-story foyer with floating staircase, a private third floor master suite and ocean views from almost every room make this a one-of-a-kind home. Deremer Studios
 Nikole Starr Interiors
Laundry room - traditional l-shaped gray floor laundry room idea in Houston with shaker cabinets, blue cabinets, beige walls, a side-by-side washer/dryer and white countertops
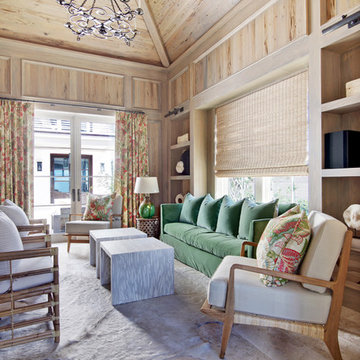

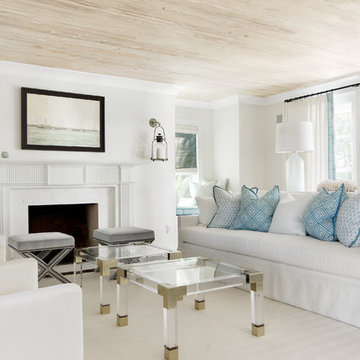 Starr Sanford Design
A contemporary design with a fresh finish for a coastal, cozy feeling.
Photography:
Wally Sears
Nathaniel Ebert
Beach style formal living room photo in Jacksonville with white walls and a standard fireplace
Beach style formal living room photo in Jacksonville with white walls and a standard fireplace
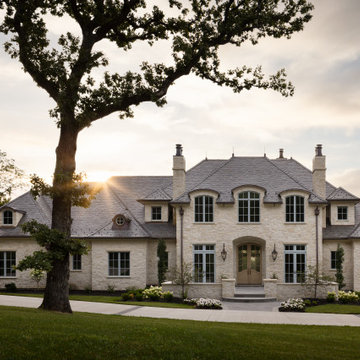 Starr Homes
Example of a french country beige two-story stone house exterior design in Kansas City with a hip roof, a shingle roof and a gray roof
1