
Search results for "Start burning" in Home Design Ideas

 Clazak Kitchen and Bathroom
Example of a mid-sized classic galley medium tone wood floor eat-in kitchen design in Cleveland with an undermount sink, flat-panel cabinets, white cabinets, quartz countertops, gray backsplash, subway tile backsplash, stainless steel appliances and an island

 KC Home Solutions, LLC
Kitchen remodel. Work completed includes:
Floor refinish
Bar extension
New ceiling lighting, under cabinet lighting, inside cabinet lighting
Cabinet refinish
New hinges and pulls on doors
New granite counter tops
New back splash

 MARIANO STONE
Iron Collection
Iron Frost is introduced as a neutral and minimalist design which is distinguishable by its delicate notes of metallic sheen on a white background that bring light grey shades, bringing light to the piece.
With this new model, the Iron Collection now offers 7 different modern and eye- catching designs.
Available in: 3mm, 6mm & 12mm, Satin finish, 3.200 x 1.500 mm or 3.600 x 1.200 mm
Find the right local pro for your project

 Danielé Perna Designs
Enclosed kitchen - small contemporary u-shaped cement tile floor and multicolored floor enclosed kitchen idea in New York with a drop-in sink, flat-panel cabinets, stainless steel cabinets, tile countertops, multicolored backsplash, cement tile backsplash, stainless steel appliances and no island


 Amanda Kirkpatrick Photography
Kitchen - mid-sized cottage light wood floor kitchen idea in New York with a farmhouse sink, shaker cabinets, yellow cabinets, soapstone countertops, black backsplash, stone slab backsplash, stainless steel appliances, an island and black countertops

 Zaga Design Group Inc
Inspiration for a mid-sized transitional open concept living room remodel in Denver with white walls, no fireplace and no tv

Sponsored
Sunbury, OH

J.Holderby - Renovations
Franklin County's Leading General Contractors - 2X Best of Houzz!
 Rob Cooper
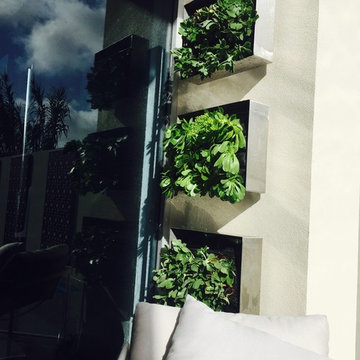
Photo of a small contemporary full sun backyard stone water fountain landscape in Adelaide for summer.

 RebeccaBothFineArts
Carribbean Vibration part of the series of 20 raw canvas unstretched paintings that are also in an online audio book called Blood Moon tide! This is 21 by 18 inches

 Michael Humphrey/Humphrey Construction Company
Example of a transitional home design design in Boston
 Landscape Medic
Tony Kiiskila, CLT, CCPA, MG

Deck - small contemporary backyard balcony deck idea with a pergola
Deck - small contemporary backyard balcony deck idea with a pergola

 Double W Design
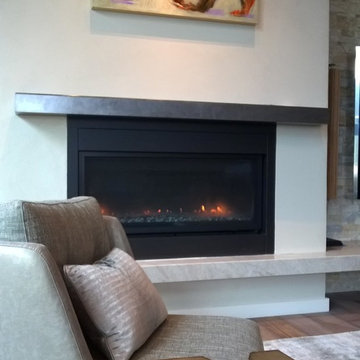
awaiting finishing touches and professional photo shoot for this project still, but things are looking pretty good
Inspiration for a modern living room remodel in Houston
Inspiration for a modern living room remodel in Houston
Sponsored
Sunbury, OH
J.Holderby - Renovations
Franklin County's Leading General Contractors - 2X Best of Houzz!

 Drop Wallcoverings
A powder rm featuring Arte Wallcoverings 48103 Masquerade Uni installed by Drop Wallcoverings, Calgary Wallpaper Installer. Interior Design by Cridland Associates. Photography by Lindsay Nichols Photography. Contractor/Build by Triangle Enterprises.
 GARY DUFF DESIGNS,LTD
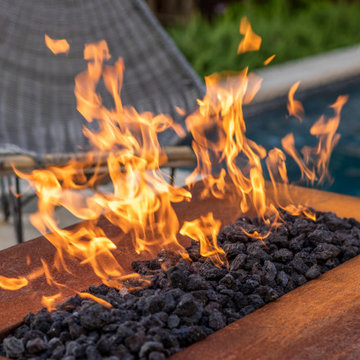
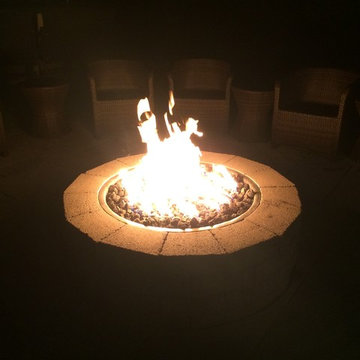
This fire pit is part of a Long Island Backyard Resort that's built for entertaining small and large groups! As guests exit the house from the kitchen or basement, an elevated deck welcomes them with an outdoor kitchen - which makes for an easy indoor/outdoor transition. This outdoor kitchen uses identical veneer stone from the home's chimney. Guests can then enjoy the fire and listen to the sound of the water gently hitting the rocks. Past the custom shaped swimming pool, visitors can explore the gaming area, putting greens, basketball/tennis court, bocce ball pit, and horseshoe pit.
 Fiano Landscapes
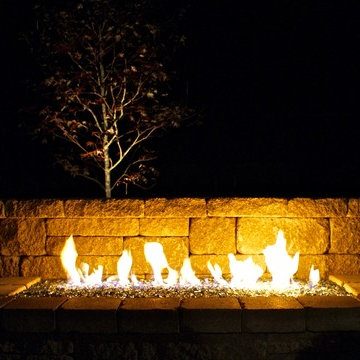
Example of a large classic backyard concrete paver home design design in Indianapolis with no cover



 Kole Made Design/Build
Eat-in kitchen - mid-sized rustic galley porcelain tile and gray floor eat-in kitchen idea in Philadelphia with a farmhouse sink, flat-panel cabinets, dark wood cabinets, wood countertops, white backsplash, subway tile backsplash and stainless steel appliances




50