
Search results for "Start cutting" in Home Design Ideas

 Floret
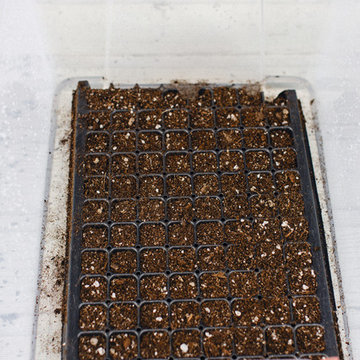
Learn seed starting basics and get a jump start on growing the flower garden of your dreams with the new book, Cut Flower Garden. In this striking guide you will find everything you need to grow, harvest, and arrange stunning seasonal blooms. With equal parts instruction and inspiration, Floret Farm’s Cut Flower Garden welcomes you into Erin Benzakein’s abundant, bloom-filled world, and is a feast for every flower lover’s eyes and soul. Floret Farm's Cut Flower Garden. Written by Erin Benzakein with Julie Chai. Photos by Michèle M. Waite. Published by Chronicle Books.
 Keith Zars Pools

This beautiful, modern lakefront pool features a negative edge perfectly highlighting gorgeous sunset views over the lake water. An over-sized sun shelf with bubblers, negative edge spa, rain curtain in the gazebo, and two fire bowls create a stunning serene space.
Find the right local pro for your project
 Donald P. Blake Jr., Inc.
Susan Teare

Inspiration for a contemporary l-shaped light wood floor and beige floor kitchen remodel in Burlington with an undermount sink, shaker cabinets, white cabinets, white backsplash, mosaic tile backsplash, stainless steel appliances and an island
Inspiration for a contemporary l-shaped light wood floor and beige floor kitchen remodel in Burlington with an undermount sink, shaker cabinets, white cabinets, white backsplash, mosaic tile backsplash, stainless steel appliances and an island
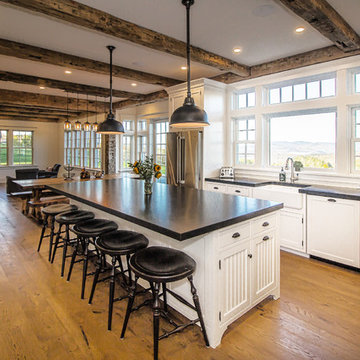
 The Wadsworth Company
Classic Farmhouse Kitchen with White Shaker Style Cabinets, Black Counter Tops, and Reclaimed Hand Hewn Beam Accents on the Ceiling.
Photos: Suzanne Bauer
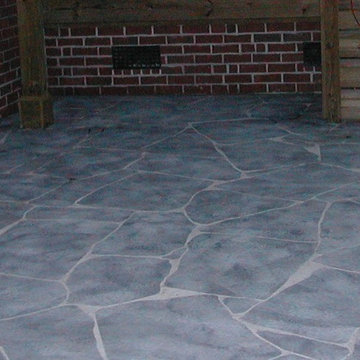
 Charleston Concrete Design LLC
Created the look of bluestone starting with plain concrete. Pigmented stains mottled together and then lines cut to create the look of bluestone/flagstone.

 Coddington Design

Bathroom - scandinavian gray floor and double-sink bathroom idea in San Francisco with flat-panel cabinets, medium tone wood cabinets, white walls, an undermount sink, white countertops, a floating vanity and marble countertops

Sponsored
Columbus, OH

Hope Restoration & General Contracting
Columbus Design-Build, Kitchen & Bath Remodeling, Historic Renovations

 Leona Mozes Photography
Leona Mozes Photography for Judi Fried Interiors
Mid-sized transitional dark wood floor kitchen photo in Montreal with beaded inset cabinets, mosaic tile backsplash, an island, an undermount sink, gray cabinets and paneled appliances
Mid-sized transitional dark wood floor kitchen photo in Montreal with beaded inset cabinets, mosaic tile backsplash, an island, an undermount sink, gray cabinets and paneled appliances
 Valentini Kids Furniture Brooklyn NY

Modern TV Stand Inverse by Huppe
Made in Canada
The Inverse by Huppe is a TV Stand made of select birch veneer available in a variety of finishes. The TV Stand features two 24-inch-wide drawers and a side shelf, providing with open and closed storage space. Large drawers shut gently and silently thanks to high quality hardware and invisible self-closing slow-motion slides. The fronts of the drawers are made of black lacquered glass. The back panel features cut outs for maximum ventilation and easy wiring. The L-shaped sliding top of the TV stand is made of lacquered MDF and features a shelf and a cut out for wires. The side of sliding top is made of raw metal matching in color the drawer glass fronts. The open compartment areas are perfect for placing your media devices. Customers are ensured that this product, designed by Huppe and manufactured in Canada by a passionate team, is unique, authentic and of top quality. The TV stand is available with a shelf and L-shaped sliding top facing left or right side.
Features:
Designed by Huppe
Structure in veneered wood available in a variety of birch finishes
L-shaped sliding top with shelf is made of MDF available in several lacquered finishes
Back panels with the cut-outs for wiring
Two 24-inch-wide drawers with black lacquered glass fronts
The drawer features self-clothing slow motions slides
Open storage areas
Available with a shelf and L-shaped sliding top facing left or right side
The starting price is for the Inverse TV Stand.
Dimensions:
TV Stand: W73"-104" x D23" x H18.5"
 J. W. Huber Architect LLC
Marvin Windows and Doors

Inspiration for a mid-sized timeless guest medium tone wood floor bedroom remodel in New York with orange walls
Inspiration for a mid-sized timeless guest medium tone wood floor bedroom remodel in New York with orange walls
 Tekton Works

Inspiration for a farmhouse ceramic tile and multicolored floor kitchen pantry remodel in Philadelphia with open cabinets, wood countertops and brown countertops

 Michelle Gage | Interior Designer
photos: Kyle Born
Example of a large eclectic enclosed light wood floor and brown floor living room design in New York with a bar, blue walls, a standard fireplace and no tv
Example of a large eclectic enclosed light wood floor and brown floor living room design in New York with a bar, blue walls, a standard fireplace and no tv
 Fluidesign Studio
Seth Benn Photography
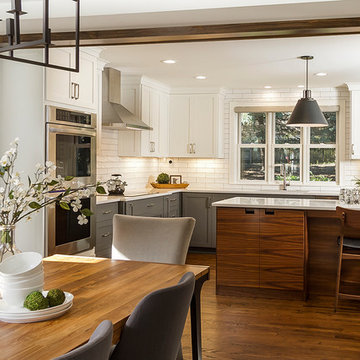
Eat-in kitchen - mid-sized transitional l-shaped medium tone wood floor and brown floor eat-in kitchen idea in Minneapolis with an undermount sink, shaker cabinets, gray cabinets, quartzite countertops, white backsplash, subway tile backsplash, stainless steel appliances, an island and white countertops
Eat-in kitchen - mid-sized transitional l-shaped medium tone wood floor and brown floor eat-in kitchen idea in Minneapolis with an undermount sink, shaker cabinets, gray cabinets, quartzite countertops, white backsplash, subway tile backsplash, stainless steel appliances, an island and white countertops
Sponsored
Columbus, OH
Hope Restoration & General Contracting
Columbus Design-Build, Kitchen & Bath Remodeling, Historic Renovations

 Apollo Builders
Inspiration for a small contemporary 3/4 beige tile and porcelain tile marble floor, beige floor and single-sink walk-in shower remodel in Phoenix with flat-panel cabinets, medium tone wood cabinets, a one-piece toilet, beige walls, an integrated sink, quartzite countertops, a hinged shower door, gray countertops and a built-in vanity
 Floret
Learn seed starting basics and get a jump start on growing the flower garden of your dreams with the new book, Cut Flower Garden. In this striking guide you will find everything you need to grow, harvest, and arrange stunning seasonal blooms. With equal parts instruction and inspiration, Floret Farm’s Cut Flower Garden welcomes you into Erin Benzakein’s abundant, bloom-filled world, and is a feast for every flower lover’s eyes and soul. Floret Farm's Cut Flower Garden. Written by Erin Benzakein with Julie Chai. Photos by Michèle M. Waite. Published by Chronicle Books.


 Concepts by Design

Large mountain style u-shaped medium tone wood floor kitchen photo with a farmhouse sink, marble countertops, subway tile backsplash, stainless steel appliances, an island, shaker cabinets, medium tone wood cabinets and white backsplash

 Trish Ireland Interiors
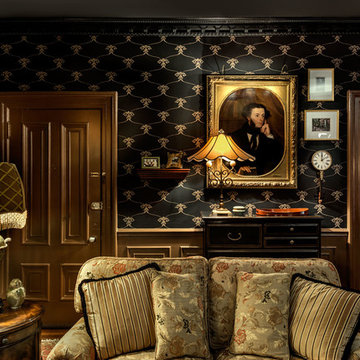

Inspiration for a transitional dark wood floor and brown floor nursery remodel in Cincinnati with white walls
19