
Search results for "Start generating" in Home Design Ideas

 Glendale Tile Company
Hallmark Floors, engineered hardwood floors, color Autumn Stone. To see the rest of the colors in the collection visit HallmarkFloors.com or contact us to order your new floors today!
Hallmark Floors Heirloom Autumn Stone hardwood floor
HEIRLOOM COLLECTION URL http://hallmarkfloors.com/hallmark-hardwoods/heirloom-hardwood-floors/
Simply Fashionable
Moderno Hardwood Collection starts with dramatic color visuals equal to contemporary high end furniture. Our evolutionary Glaze Tek Poly Finish employs Hand touched color glazing for depth, movement and natural artistic visuals.
Moderno features fashionably longer 6′ – 7’ board lengths, with 6” widths. Glaze Tek is up to 3 times more wear resistant than standard poly finishes. In addition to incredibly durable finish, Moderno engineered floors has a 4mm multi-generational wear layer (twice as thick as our competitors). Moderno hardwood collection is the perfect balance of artistry and craftsmanship.



Find the right local pro for your project


 Klopf Architecture
Klopf Architecture, Arterra Landscape Architects and Henry Calvert of Calvert Ventures Designed and built a new warm, modern, Eichler-inspired, open, indoor-outdoor home on a deeper-than-usual San Mateo Highlands property where an original Eichler house had burned to the ground.
The owners wanted multi-generational living and larger spaces than the original home offered, but all parties agreed that the house should respect the neighborhood and blend in stylistically with the other Eichlers. At first the Klopf team considered re-using what little was left of the original home and expanding on it. But after discussions with the owner and builder, all parties agreed that the last few remaining elements of the house were not practical to re-use, so Klopf Architecture designed a new home that pushes the Eichler approach in new directions.
One disadvantage of Eichler production homes is that the house designs were not optimized for each specific lot. A new custom home offered the team a chance to start over. In this case, a longer house that opens up sideways to the south fit the lot better than the original square-ish house that used to open to the rear (west). Accordingly, the Klopf team designed an L-shaped “bar” house with a large glass wall with large sliding glass doors that faces sideways instead of to the rear like a typical Eichler. This glass wall opens to a pool and landscaped yard designed by Arterra Landscape Architects.
Driving by the house, one might assume at first glance it is an Eichler because of the horizontality, the overhanging flat roof eaves, the dark gray vertical siding, and orange solid panel front door, but the house is designed for the 21st Century and is not meant to be a “Likeler.” You won't see any posts and beams in this home. Instead, the ceiling decking is a western red cedar that covers over all the beams. Like Eichlers, this cedar runs continuously from inside to out, enhancing the indoor / outdoor feeling of the house, but unlike Eichlers it conceals a cavity for lighting, wiring, and insulation. Ceilings are higher, rooms are larger and more open, the master bathroom is light-filled and more generous, with a separate tub and shower and a separate toilet compartment, and there is plenty of storage. The garage even easily fits two of today's vehicles with room to spare.
A massive 49-foot by 12-foot wall of glass and the continuity of materials from inside to outside enhance the inside-outside living concept, so the owners and their guests can flow freely from house to pool deck to BBQ to pool and back.
During construction in the rough framing stage, Klopf thought the front of the house appeared too tall even though the house had looked right in the design renderings (probably because the house is uphill from the street). So Klopf Architecture paid the framer to change the roofline from how we had designed it to be lower along the front, allowing the home to blend in better with the neighborhood. One project goal was for people driving up the street to pass the home without immediately noticing there is an "imposter" on this lot, and making that change was essential to achieve that goal.
This 2,606 square foot, 3 bedroom, 3 bathroom Eichler-inspired new house is located in San Mateo in the heart of the Silicon Valley.
Klopf Architecture Project Team: John Klopf, AIA, Klara Kevane
Landscape Architect: Arterra Landscape Architects
Contractor: Henry Calvert of Calvert Ventures
Photography ©2016 Mariko Reed
Location: San Mateo, CA
Year completed: 2016

 King Dinettes, Inc
The Brooklyn Bedroom Set. The creation of fine furniture is, indeed, a journey. Starting with the finest of hardwood logs of many species, hand-selected and harvested from sustainable Midwest forests, and ending with custom-built, American-made furniture destined exclusively for your home, the Barkman Furniture journey has many stops along the way. The pathway of the journey blends state-of-the-art technology with hand craftsmanship, passed down from one generation to the next. The result is heirloom-quality furniture that will be part of your family for generations to come.
•100% Solid Cherry, Maple, or Oak
•Choose Your Wood Color Finish
•Custom Sizes Available
•Lifetime Limited Warranty
•Amish-made in the USA

 Domotics
Designing and programming an entire home automation system is an art. Understanding and taking into account a multi-generation family's needs, and making all electronics work together in a easy and usable way takes years of experience. Let Domotics help you bring life to your environment.
 King Dinettes, Inc
The Coastal Cottage Bedroom Set. The creation of fine furniture is, indeed, a journey. Starting with the finest of hardwood logs of many species, hand-selected and harvested from sustainable Midwest forests, and ending with custom-built, American-made furniture destined exclusively for your home, the Barkman Furniture journey has many stops along the way. The pathway of the journey blends state-of-the-art technology with hand craftsmanship, passed down from one generation to the next. The result is heirloom-quality furniture that will be part of your family for generations to come.
•100% Solid Cherry, Maple, or Oak
•Choose Your Wood Color Finish
•Custom Sizes Available
•Lifetime Limited Warranty
•Amish-made in the USA
 King Dinettes, Inc
The Lancaster Court Bedroom Set. The creation of fine furniture is, indeed, a journey. Starting with the finest of hardwood logs of many species, hand-selected and harvested from sustainable Midwest forests, and ending with custom-built, American-made furniture destined exclusively for your home, the Barkman Furniture journey has many stops along the way. The pathway of the journey blends state-of-the-art technology with hand craftsmanship, passed down from one generation to the next. The result is heirloom-quality furniture that will be part of your family for generations to come.
•100% Solid Cherry, Maple, or Oak
•Choose Your Wood Color Finish
•Custom Sizes Available
•Lifetime Limited Warranty
•Amish-made in the USA
 King Dinettes, Inc
The Blue Ridge Bedroom Set. The creation of fine furniture is, indeed, a journey. Starting with the finest of hardwood logs of many species, hand-selected and harvested from sustainable Midwest forests, and ending with custom-built, American-made furniture destined exclusively for your home, the Barkman Furniture journey has many stops along the way. The pathway of the journey blends state-of-the-art technology with hand craftsmanship, passed down from one generation to the next. The result is heirloom-quality furniture that will be part of your family for generations to come.
•100% Solid Cherry, Maple, or Oak
•Choose Your Wood Color Finish
•Custom Sizes Available
•Lifetime Limited Warranty
•Amish-made in the USA
 King Dinettes, Inc
The European Tour Bedroom Set. The creation of fine furniture is, indeed, a journey. Starting with the finest of hardwood logs of many species, hand-selected and harvested from sustainable Midwest forests, and ending with custom-built, American-made furniture destined exclusively for your home, the Barkman Furniture journey has many stops along the way. The pathway of the journey blends state-of-the-art technology with hand craftsmanship, passed down from one generation to the next. The result is heirloom-quality furniture that will be part of your family for generations to come.
•100% Solid Cherry, Maple, or Oak
•Choose Your Wood Color Finish
•Custom Sizes Available
•Lifetime Limited Warranty
•Amish-made in the USA
 King Dinettes, Inc
The Wind River Bedroom Set. The creation of fine furniture is, indeed, a journey. Starting with the finest of hardwood logs of many species, hand-selected and harvested from sustainable Midwest forests, and ending with custom-built, American-made furniture destined exclusively for your home, the Barkman Furniture journey has many stops along the way. The pathway of the journey blends state-of-the-art technology with hand craftsmanship, passed down from one generation to the next. The result is heirloom-quality furniture that will be part of your family for generations to come.
•100% Solid Cherry, Maple, or Oak
•Choose Your Wood Color Finish
•Custom Sizes Available
•Lifetime Limited Warranty
•Amish-made in the USA

 The Inspired Garden
Photo credits: Aimee Ryan
Inspiration for a timeless entryway remodel for winter in New York
Inspiration for a timeless entryway remodel for winter in New York

 Edgewater Design Group
We love it when a home becomes a family compound with wonderful history. That is exactly what this home on Mullet Lake is. The original cottage was built by our client’s father and enjoyed by the family for years. It finally came to the point that there was simply not enough room and it lacked some of the efficiencies and luxuries enjoyed in permanent residences. The cottage is utilized by several families and space was needed to allow for summer and holiday enjoyment. The focus was on creating additional space on the second level, increasing views of the lake, moving interior spaces and the need to increase the ceiling heights on the main level. All these changes led for the need to start over or at least keep what we could and add to it. The home had an excellent foundation, in more ways than one, so we started from there.
It was important to our client to create a northern Michigan cottage using low maintenance exterior finishes. The interior look and feel moved to more timber beam with pine paneling to keep the warmth and appeal of our area. The home features 2 master suites, one on the main level and one on the 2nd level with a balcony. There are 4 additional bedrooms with one also serving as an office. The bunkroom provides plenty of sleeping space for the grandchildren. The great room has vaulted ceilings, plenty of seating and a stone fireplace with vast windows toward the lake. The kitchen and dining are open to each other and enjoy the view.
The beach entry provides access to storage, the 3/4 bath, and laundry. The sunroom off the dining area is a great extension of the home with 180 degrees of view. This allows a wonderful morning escape to enjoy your coffee. The covered timber entry porch provides a direct view of the lake upon entering the home. The garage also features a timber bracketed shed roof system which adds wonderful detail to garage doors.
The home’s footprint was extended in a few areas to allow for the interior spaces to work with the needs of the family. Plenty of living spaces for all to enjoy as well as bedrooms to rest their heads after a busy day on the lake. This will be enjoyed by generations to come.
 Gregory Davis & Associates
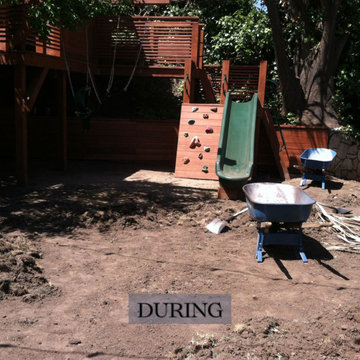
The DURING of What began as a simple request to turn unused outdoor space into a children’s playground evolved into a multi-stage transformation designed for all ages.
This growing project started with play structures and safety-focused landscaping for the kids—but as the client’s vision expanded, so did the design. Over time, we added a hot tub, fire pit, and elevated areas for lounging, creating a dynamic outdoor living space that offers both fun and relaxation for every generation.
From playful beginnings to a fully realized retreat, this project is a great example of how your space and your vision can grow with you.
 Gregory Davis & Associates
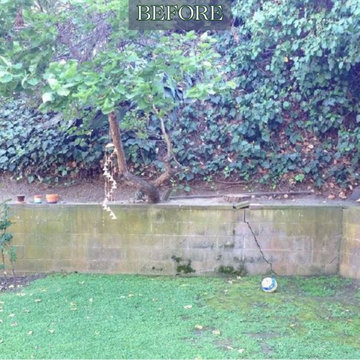
The BEFORE of What began as a simple request to turn unused outdoor space into a children’s playground evolved into a multi-stage transformation designed for all ages.
This growing project started with play structures and safety-focused landscaping for the kids—but as the client’s vision expanded, so did the design. Over time, we added a hot tub, fire pit, and elevated areas for lounging, creating a dynamic outdoor living space that offers both fun and relaxation for every generation.
From playful beginnings to a fully realized retreat, this project is a great example of how your space and your vision can grow with you.


 Advance Design Studio, Ltd.
Mike and Anne of Barrington Hills desperately needed to update and renovate both their kid’s hall bath and guest bath, and in their 1980’s home each project presented a different set of unique challenges to overcome. When they set out to identify the right remodeling company to partner with, it was important to find a company that could help them to visualize design solutions for the bath renovations. When they came across Advance Design Studio’s website, they were immediately drawn to the solution-oriented remodeling process and the family friendly company.
They say they chose Advance Design because of the integrated approach of “Common Sense Remodeling”, making the design, project management and construction all happen in one place. When they met with Project Designer Michelle Lecinski, they knew they chose the right company. “Michelle’s excellent work on the initial designs made it easy to proceed with Advance Design Studio,” Mike said.
Like most homeowners anticipating a big renovation project, they had some healthy fears; with two bathrooms being remodeled at the same time they worried about timeframes and staying within budget. With the help of Michelle, and the “Common Sense” guidelines, they were confident that Advance Design would stay true, orchestrating all the moving parts to stay within both the estimated timeline and budget.
The guest bath offered the biggest design challenge. A dormer obstruction made the already cramped shower awkward to access. Mike and Anne also wanted the shower size to be expanded, making it more accommodating. Working with Advance’s construction expert DJ Yurik, Michelle relocated the shower concealing the original dormer and creating a larger, more comfortable and aesthetically pleasing guest shower.
The unsightly and not at all user-friendly closet was removed and replaced with elegant White Maple Dura Supreme cabinetry with much improved function featuring dual tall linen cabinets, a special makeup area and two sinks, providing a dual vanity which was extremely important for better guest use.
The Fossil Brown quartz countertop is in pleasing contrast to the white cabinetry, and coordinates nicely with the mocha porcelain tile gracing the shower for an accent. The decorative glazed turquoise tile backsplash, tile border, and bottle niche adds a taste of marine green to the room, while marble-looking porcelain tile makes guests feel they are staying in a 5-star hotel. Polished nickel Kohler plumbing fixtures were chosen to add a touch of sophistication. This renovated guest bath is comfortable and elegant, and Anne and Mike’s house guests may never want to leave!
“The end result was updated and restyled bathrooms that the client will enjoy and increase the value of their home,” Designer Michelle said.
The children’s hall bath had its own set of challenges. The current placement of the sink was not conducive to the best use of the existing space, nor did it allow for any visual interest, something Advance’s designers always work to achieve even within the tight confines of a small bath. Advance removed the linen closet and used the gain in wall space to create a dramatic focal point on the vanity wall. They also took additional space that wasn’t being used for new Storm Gray Dura Supreme tall built-in linen cabinets, creating functional storage space that the former bath lacked. A customized glass splash panel was created for the bath, and the high ceilings with skylights were accented with a custom-made track lighting fixture featuring industrial pipe and cage materials.
Authentic cement encaustic tile was used wall to wall surrounding the vanity to create a dramatic and interesting back drop for the new elegant and stately furniture-like double sink wall. Hand-made encaustic tile originated in Western Europe beginning in the 1850’s and reminded Mike and Anne of tile they had seen and loved from their travels overseas. Today, encaustic tile has made a re-appearance in today’s modern bath design with its wide array of appealing patterns and artistic use of color.
Oil rubbed bronze Kohler fixtures echo the black accents in the beautiful tile pattern and reflect the matte black of the unique lighting detail. Easy to maintain Blanca Arabescato Quartz countertops add practicality and natural beauty and compliments the warm wood porcelain tile floors. This handsome bath has generated praise from friends and family even before it’s complete unveiling as photos of the space leaked out on social media! It’s not only completely functional to use, but especially pretty to look at.
“Advance Design Studio did a terrific job for us. We really appreciated how easy it was to work with them on a complex project of the complete remodeling of two bathrooms. They very capably handled all the details from design, to project management, to construction. It is a great group of people to work with and we would welcome the opportunity to work with them again anytime,” Mike said.

 Wood & Iron Lamps
Great simple mason jar bathroom vanity lighting. Available with 1, 2, 3, 4 or 5 lights and many different finishes.
Inspiration for a small rustic bathroom remodel in Montreal
Inspiration for a small rustic bathroom remodel in Montreal
 Klopf Architecture
Klopf Architecture, Arterra Landscape Architects and Henry Calvert of Calvert Ventures Designed and built a new warm, modern, Eichler-inspired, open, indoor-outdoor home on a deeper-than-usual San Mateo Highlands property where an original Eichler house had burned to the ground.
The owners wanted multi-generational living and larger spaces than the original home offered, but all parties agreed that the house should respect the neighborhood and blend in stylistically with the other Eichlers. At first the Klopf team considered re-using what little was left of the original home and expanding on it. But after discussions with the owner and builder, all parties agreed that the last few remaining elements of the house were not practical to re-use, so Klopf Architecture designed a new home that pushes the Eichler approach in new directions.
One disadvantage of Eichler production homes is that the house designs were not optimized for each specific lot. A new custom home offered the team a chance to start over. In this case, a longer house that opens up sideways to the south fit the lot better than the original square-ish house that used to open to the rear (west). Accordingly, the Klopf team designed an L-shaped “bar” house with a large glass wall with large sliding glass doors that faces sideways instead of to the rear like a typical Eichler. This glass wall opens to a pool and landscaped yard designed by Arterra Landscape Architects.
Driving by the house, one might assume at first glance it is an Eichler because of the horizontality, the overhanging flat roof eaves, the dark gray vertical siding, and orange solid panel front door, but the house is designed for the 21st Century and is not meant to be a “Likeler.” You won't see any posts and beams in this home. Instead, the ceiling decking is a western red cedar that covers over all the beams. Like Eichlers, this cedar runs continuously from inside to out, enhancing the indoor / outdoor feeling of the house, but unlike Eichlers it conceals a cavity for lighting, wiring, and insulation. Ceilings are higher, rooms are larger and more open, the master bathroom is light-filled and more generous, with a separate tub and shower and a separate toilet compartment, and there is plenty of storage. The garage even easily fits two of today's vehicles with room to spare.
A massive 49-foot by 12-foot wall of glass and the continuity of materials from inside to outside enhance the inside-outside living concept, so the owners and their guests can flow freely from house to pool deck to BBQ to pool and back.
During construction in the rough framing stage, Klopf thought the front of the house appeared too tall even though the house had looked right in the design renderings (probably because the house is uphill from the street). So Klopf Architecture paid the framer to change the roofline from how we had designed it to be lower along the front, allowing the home to blend in better with the neighborhood. One project goal was for people driving up the street to pass the home without immediately noticing there is an "imposter" on this lot, and making that change was essential to achieve that goal.
This 2,606 square foot, 3 bedroom, 3 bathroom Eichler-inspired new house is located in San Mateo in the heart of the Silicon Valley.
Klopf Architecture Project Team: John Klopf, AIA, Klara Kevane
Landscape Architect: Arterra Landscape Architects
Contractor: Henry Calvert of Calvert Ventures
Photography ©2016 Mariko Reed
Location: San Mateo, CA
Year completed: 2016
6