
Search results for "Start house" in Home Design Ideas

 Archology, LLC
This started out as one of the least attractive houses in town, but after adding a front porch, some eaves and soffits, a small addition, and residing the entire house, it's now one of the nicest.

 BGI Design
This space represents a recent collaboration on a spec house with a local homebuilder. Barbara Gilbert Interiors worked with the builder from start to finish on this project to build a neutral palette for future homeowners to turn this house into their home. The end product is a beautifully finished, move-in ready home.
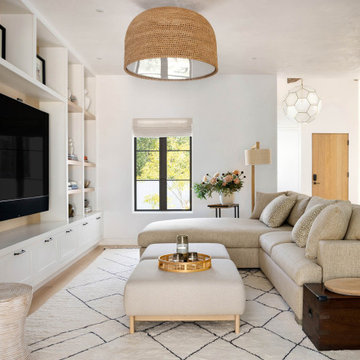
 Ann Lowengart Interiors
The three-level Mediterranean revival home started as a 1930s summer cottage that expanded downward and upward over time. We used a clean, crisp white wall plaster with bronze hardware throughout the interiors to give the house continuity. A neutral color palette and minimalist furnishings create a sense of calm restraint. Subtle and nuanced textures and variations in tints add visual interest. The stair risers from the living room to the primary suite are hand-painted terra cotta tile in gray and off-white. We used the same tile resource in the kitchen for the island's toe kick.
Find the right local pro for your project

 Drummond House Plans
House design # 2590 by Drummond House Plans. Blueprints & PDF for sale starting at $789.
Asymmetry and Distinction
Simple and asymmetric lines, an imposing dormer and a more demure second dormer, help to accent a wraparound porch. The end result is an attractive and inviting home.
A central staircase allows for comfortable flow on the main floor living area or in the upstairs resting areas.
A practical service entrance offers ample storage, an independent laundry room and an adjoining half-bath. A brightly windowed breakfast area is large enough to serve as a dining room thus allowing the use of space adjacent the kitchen as a home office or flex room.
On the second level, a seating nook nestled in the dormer could be used as computer area (as illustrated in floor plan) or even a second bathroom. All bedrooms have acoustic separation for quiet and privacy.


 User
I started this garden remodel in the 1970's. It has been both a work project and a personal pleasure to develop this summer property over the years.
Photo of a large farmhouse partial sun hillside stone formal garden in San Francisco for summer.
Photo of a large farmhouse partial sun hillside stone formal garden in San Francisco for summer.

 Premier Lawncare & Landscape, LLC
Another photo of the completed project. Now the family can start planning for there patio!
Design ideas for a small modern partial sun backyard retaining wall landscape in Grand Rapids.
Design ideas for a small modern partial sun backyard retaining wall landscape in Grand Rapids.

Sponsored
Columbus, OH

EverHome Improvement & Design
Top Choice for Reliable Tile & Stone | Franklin County, Ohio

 Fresh Start Contracting
Inspiration for a large 1950s beige three-story stucco exterior home remodel in Boston


 Rikki Snyder
Cullman & Kravis, Bedroom
Holiday: 30th Anniversary
Photo: Rikki Snyder © 2013 Houzz
Inspiration for an eclectic living room remodel in New York
Inspiration for an eclectic living room remodel in New York

 Thompson Custom Homes
photos by Steve Chenn
Example of a large trendy two-story brick exterior home design in Houston with a hip roof
Example of a large trendy two-story brick exterior home design in Houston with a hip roof

 Tucker Johnson Architects
Freestanding bathtub - contemporary master white tile gray floor freestanding bathtub idea in Denver with white walls, an undermount sink, quartz countertops and white countertops

Sponsored
Westerville, OH

Custom Home Works
Franklin County's Award-Winning Design, Build and Remodeling Expert
 BGI Design
This space represents a recent collaboration on a spec house with a local homebuilder. Barbara Gilbert Interiors worked with the builder from start to finish on this project to build a neutral palette for future homeowners to turn this house into their home. The end product is a beautifully finished, move-in ready home.
 BGI Design
This space represents a recent collaboration on a spec house with a local homebuilder. Barbara Gilbert Interiors worked with the builder from start to finish on this project to build a neutral palette for future homeowners to turn this house into their home. The end product is a beautifully finished, move-in ready home.
 BGI Design
This space represents a recent collaboration on a spec house with a local homebuilder. Barbara Gilbert Interiors worked with the builder from start to finish on this project to build a neutral palette for future homeowners to turn this house into their home. The end product is a beautifully finished, move-in ready home.
 BGI Design
This space represents a recent collaboration on a spec house with a local homebuilder. Barbara Gilbert Interiors worked with the builder from start to finish on this project to build a neutral palette for future homeowners to turn this house into their home. The end product is a beautifully finished, move-in ready home.


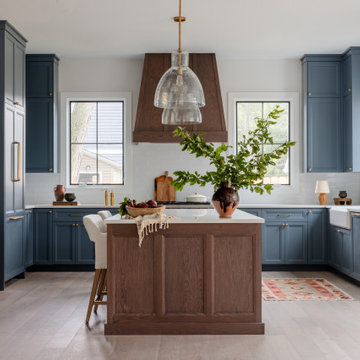

 BGI Design
This space represents a recent collaboration on a spec house with a local homebuilder. Barbara Gilbert Interiors worked with the builder from start to finish on this project to build a neutral palette for future homeowners to turn this house into their home. The end product is a beautifully finished, move-in ready home.
 User
I started this garden remodel in the 1970's. It has been both a work project and a personal pleasure to develop this summer property over the years.
Photo of a large farmhouse partial sun hillside stone formal garden in San Francisco for summer.
Photo of a large farmhouse partial sun hillside stone formal garden in San Francisco for summer.
140