
Search results for "Start house" in Home Design Ideas

 User
I started this garden remodel in the 1970's. It has been both a work project and a personal pleasure to develop this summer property over the years.
Photo of a large farmhouse partial sun hillside stone formal garden in San Francisco for summer.
Photo of a large farmhouse partial sun hillside stone formal garden in San Francisco for summer.
 User
I started this garden remodel in the 1970's. It has been both a work project and a personal pleasure to develop this summer property over the years.
Design ideas for a large farmhouse partial sun hillside stone formal garden in San Francisco for summer.
Design ideas for a large farmhouse partial sun hillside stone formal garden in San Francisco for summer.

Find the right local pro for your project
 Constructive Design Services
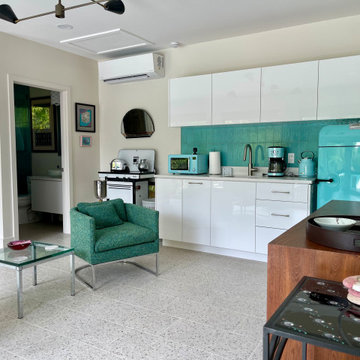
The Pool House serves as a guest retreat, and the design started with the 1950's vintage refrigerator.
Inspiration for a mid-sized mid-century modern sunroom remodel in Tampa
Inspiration for a mid-sized mid-century modern sunroom remodel in Tampa

 Cenova Homes
Our Cascade Model. Small modern cottage. Lots of natural light. Timber accents and Hardie exterior.
Small coastal blue one-story concrete fiberboard gable roof idea in Calgary
Small coastal blue one-story concrete fiberboard gable roof idea in Calgary

 Cadenza Granite and Marble
Jim Schmid Photography
Mid-sized beach style l-shaped medium tone wood floor open concept kitchen photo in Charlotte with an undermount sink, an island, beaded inset cabinets, white cabinets, marble countertops, white backsplash, stone tile backsplash, white appliances and turquoise countertops
Mid-sized beach style l-shaped medium tone wood floor open concept kitchen photo in Charlotte with an undermount sink, an island, beaded inset cabinets, white cabinets, marble countertops, white backsplash, stone tile backsplash, white appliances and turquoise countertops

 Environments by Miko
Dendrobium Orchids with Phalaenopsis Orchids in a modern arrangement
Design ideas for a small modern landscaping in Orange County.
Design ideas for a small modern landscaping in Orange County.

Sponsored
Columbus, OH

Wannemacher Interiors
Customized Award-Winning Interior Design Solutions in Franklin Cnty OH

 Design House of Tallahassee, Inc.
Inspiration for a mid-sized timeless beige two-story vinyl gable roof remodel in Miami with a shingle roof

 Structurally Speaking
This is an example of a small traditional screened-in back porch design in Raleigh with decking and a roof extension.

 Heather Banks
Photo: Heather Banks © 2015 Houzz
This is an example of an eclectic landscaping in Austin.
This is an example of an eclectic landscaping in Austin.

 Henderer Design + Build + Remodel
The grand entry to the home starts with the curved stair case that was complete renovated from the stairs, to the handrail to the balusters.
KuDa Photography

 FineCraft Contractors, Design + Build
Retro kitchen with contrasting cabinet and stainless steel appliances.
A complete restoration and addition bump up to this row house in Washington, DC. has left it simply gorgeous. When we started there were studs and sub floors. This is a project that we're delighted with the turnout.

 Blejer Architecture
Trendy light wood floor and vaulted ceiling kitchen photo in New York with an undermount sink, flat-panel cabinets, light wood cabinets, laminate countertops, white backsplash, ceramic backsplash, black appliances, an island and black countertops

Sponsored
Westerville, OH

Custom Home Works
Franklin County's Award-Winning Design, Build and Remodeling Expert
 User
I started this garden remodel in the 1970's. It has been both a work project and a personal pleasure to develop this summer property over the years.
Photo of a large farmhouse partial sun hillside stone formal garden in San Francisco for summer.
Photo of a large farmhouse partial sun hillside stone formal garden in San Francisco for summer.

 Heidi Caillier Design
Haris Kenjar
Example of a 1960s white tile and subway tile gray floor bathroom design in Seattle with flat-panel cabinets, medium tone wood cabinets, white walls, an undermount sink and white countertops
Example of a 1960s white tile and subway tile gray floor bathroom design in Seattle with flat-panel cabinets, medium tone wood cabinets, white walls, an undermount sink and white countertops
 J&C CONTRACTORS, LLC
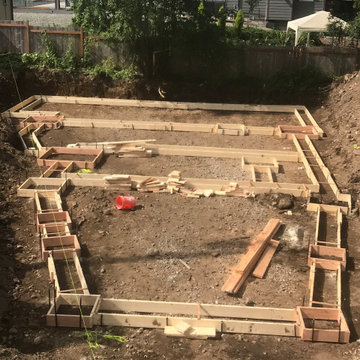
Laying out foot print of house to start the building process.
2-Level house (APPROXIMATELY 2,781 SQ/FT) of total living space.
Inspiration for a mid-sized modern landscaping in Seattle.
Inspiration for a mid-sized modern landscaping in Seattle.

 Rachel Loewen Photography
Photo: Rachel Loewen © 2019 Houzz
Example of a classic guest medium tone wood floor and brown floor bedroom design with blue walls and no fireplace
Example of a classic guest medium tone wood floor and brown floor bedroom design with blue walls and no fireplace

Sponsored
Westerville, OH
Custom Home Works
Franklin County's Award-Winning Design, Build and Remodeling Expert

 SKD Architects
John Magnoski Photography
Builder: John Kraemer & Sons
Staircase - craftsman staircase idea in Minneapolis
Staircase - craftsman staircase idea in Minneapolis

 Hamilton Landscaping Design
A house that we did in Washington DC. When we started this project there was pretty much nothing here. However as the project continued, the progress drew a crowd of people everyday.

 Ginkgo Leaf Studio
The new backyard and patio fits the style of the home.
Westhauser Photography
Design ideas for a mid-sized mid-century modern drought-tolerant and full sun backyard landscaping in Milwaukee with a fire pit for summer.
Design ideas for a mid-sized mid-century modern drought-tolerant and full sun backyard landscaping in Milwaukee with a fire pit for summer.
146