
Search results for "Start house" in Home Design Ideas

 Margot Hartford Photography
Photo: Margot Hartford © 2015 Houzz
This is an example of a traditional landscaping in San Francisco.
This is an example of a traditional landscaping in San Francisco.



 Jennifer M. Ramos
Photo: Jennifer M. Ramos © 2017 Houzz
Inspiration for an eclectic living room remodel in Austin
Inspiration for an eclectic living room remodel in Austin
Find the right local pro for your project


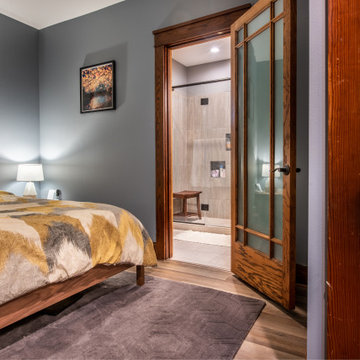
 Degnan Design-Build-Remodel
We started by reclaiming wasted space in the home. For example, at the front door, there was a small foyer that was unnecessary. Moving the front door to the other side of the house provided a more direct entrance. It also added the space we needed for the new master suite.

 Aman developers
This is a complete gut renovation. At first we started with just half of the house after the home experienced water damage, but then we ended up renovating the whole house. Photo credit: Anjali Gupta.

 Atlanta Porch & Patio
Cedar rafters and ceiling in a screened porch with Brazilian hardwoods. Wood burning fieldstone fireplace.
At Atlanta Porch & Patio we are dedicated to building beautiful custom porches, decks, and outdoor living spaces throughout the metro Atlanta area. Our mission is to turn our clients’ ideas, dreams, and visions into personalized, tangible outcomes. Clients of Atlanta Porch & Patio rest easy knowing each step of their project is performed to the highest standards of honesty, integrity, and dependability. Our team of builders and craftsmen are licensed, insured, and always up to date on trends, products, designs, and building codes. We are constantly educating ourselves in order to provide our clients the best services at the best prices.
We deliver the ultimate professional experience with every step of our projects. After setting up a consultation through our website or by calling the office, we will meet with you in your home to discuss all of your ideas and concerns. After our initial meeting and site consultation, we will compile a detailed design plan and quote complete with renderings and a full listing of the materials to be used. Upon your approval, we will then draw up the necessary paperwork and decide on a project start date. From demo to cleanup, we strive to deliver your ultimate relaxation destination on time and on budget.

Sponsored
Columbus, OH

Structural Remodeling
Franklin County's Heavy Timber Specialists | Best of Houzz 2020!


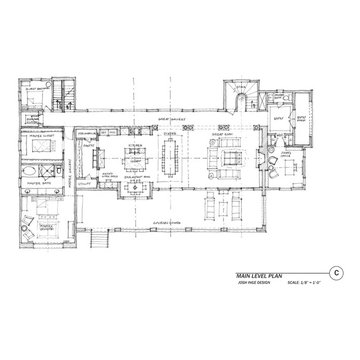
 Inge Architecture
After initial consultation, this is the type of floor plan sketch you can expect to start organizing spaces. This house was located on a hillside adjacent to a lake so was organized linearly to take maximum advantage of the lake front view.
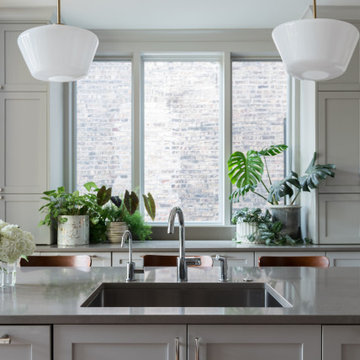
 Studio Nigro
We started my adding a bay to this west side of the kitchen space, in order to make room for a full island and back counter, and to bring in a lot more light to the center portion of the house. The new windows are flanked by shallow storage cabinets which house a microwave, appliance garage, and welcome additional storage.


 Ellen Marment Interiors
Example of a beach style medium tone wood floor dining room design in New York with beige walls



 Builder Boy
What's better than starting the year off with a freshly stuccoed house? Here we had the pleasure of updating this gorgeous vintage Spanish style house. The white stucco on this house sits perfectly under this traditional red-tile Spanish roof. All stucco work done by Stucco Boy, a division under Builder Boy.

 Eric Wilson - Renovation & Remodeling LLC
Ipe railings and posts, CableRail stainless steel, oak hardwood treads.
Example of a mid-sized transitional wooden u-shaped staircase design in Boston with painted risers
Example of a mid-sized transitional wooden u-shaped staircase design in Boston with painted risers
 Atlanta Curb Appeal
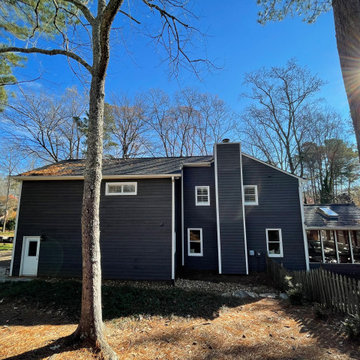
East Cobb Addition in Chiminey Springs. t first, this project started out as a simple add-on. The homeowner wanted a master bedroom built above the garage, but as the homeowner started talking about options with us, they decided to go even bigger. Great ideas just kept piling up! When all was said and done, they decided to also update the exterior of the house and refresh the kids’ bathrooms.

 42 North | DESIGN…at your doorstep®
Transitional open concept light wood floor and beige floor living room photo in Grand Rapids with white walls

Sponsored
Westerville, OH

Custom Home Works
Franklin County's Award-Winning Design, Build and Remodeling Expert

 ALL Design
Sequined Asphault Studio
Kitchen - traditional galley medium tone wood floor kitchen idea in New York with a double-bowl sink, recessed-panel cabinets, white cabinets, white backsplash, stainless steel appliances and an island
Kitchen - traditional galley medium tone wood floor kitchen idea in New York with a double-bowl sink, recessed-panel cabinets, white cabinets, white backsplash, stainless steel appliances and an island


 Wilson Kelsey Design
This laid-back bedroom continues the casual beachside fun. Painted beadboard walls and a surrounding shelf made of simple wood molding. An exuberant quilted coverlet and throw pillow complete the look.
Color, playfulness and whimsy combine to create a casual, welcoming summer retreat for empty nesters who still tell us that when they walk through the door they say “Aaahhh” to themselves. WKD took one large room and created 4 different zones: an airy and bright living room area for conversation, a cozy family room area for reading, a dining room area for family meals, and a game table area for games.
The clients have hired us back for phase 2 - giving the kitchen a complete overhaul.
This project was the cover story of Spring 2015 Northshore Magazine: Click Here to Read.
It was also featured in May 2015 Seaside Style Magazine: Click Here to Read.
Photography: Michael J. Lee
163