
Search results for "Start house" in Home Design Ideas

 David R. Lamb, Landscape Architect
This propery is situated on the south side of Centre Island at the edge of an oak and ash woodlands. orignally, it was three properties having one house and various out buildings. topographically, it more or less continually sloped to the water. Our task was to creat a series of terraces that were to house various functions such as the main house and forecourt, cottage, boat house and utility barns.
The immediate landscape around the main house was largely masonry terraces and flower gardens. The outer landscape was comprised of heavily planted trails and intimate open spaces for the client to preamble through. As the site was largely an oak and ash woods infested with Norway maple and japanese honey suckle we essentially started with tall trees and open ground. Our planting intent was to introduce a variety of understory tree and a heavy shrub and herbaceous layer with an emphisis on planting native material. As a result the feel of the property is one of graciousness with a challenge to explore.
 Rosa Carpentry
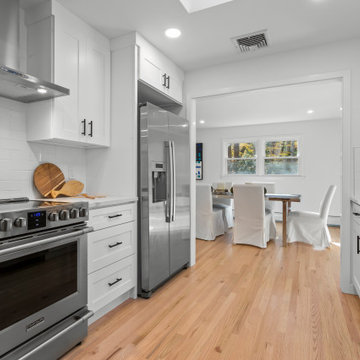
We were lucky enough to get our hands on a FULL house renovation. This house had not been updated in decades. We started by gutting the interior. Everything is now new, from the floors to the ceiling. We went for an open concept, with a modern style. Check out our photos, and reach out if you feel inspired!

 Peterman Lumber
Built by: Ruben Alamillo
ruby2sday52@gmail.com
951.941.8304
This bar features a wine refrigerator at each end and doors applied to match the cabinet doors.
Materials used for this project are a 36”x 12’ Parota live edge slab for the countertop, paint grade plywood for the cabinets, and 1/2” x 2” x 12” wood planks that were painted & textured for the wall background. The shelves and decor provided by the designer.
Find the right local pro for your project
 Sweeney Design Remodel
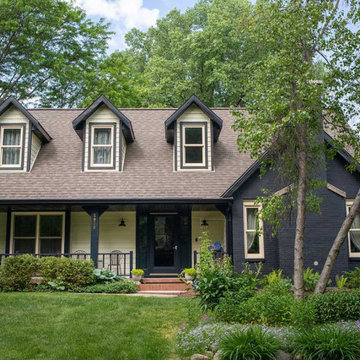
The project started with the installation of a new Tyveck house wrap and LP® SmartSide® engineered wood trim and siding. We removed a second-floor deck and repaired the wall sheathing.
 Rosa Carpentry
We were lucky enough to get our hands on a FULL house renovation. This house had not been updated in decades. We started by gutting the interior. Everything is now new, from the floors to the ceiling. We went for an open concept, with a modern style. Check out our photos, and reach out if you feel inspired!

 Foret Construction and Roofing, LLC
We started with this gorgeous outdoor living, dining and kitchen space. The family then asked us to add a matching cypress pool house which you can see in the background and next photos.
 Atlanta Curb Appeal
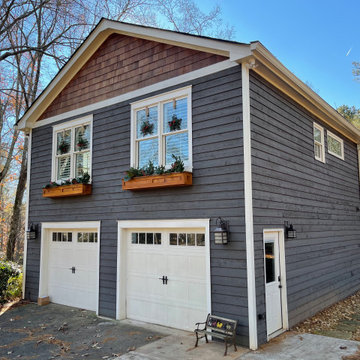
Originally, they found Atlanta Curb Appeal because we had already worked on several homes in their East Cobb Chimney Springs neighborhood. At first, this project started out as a simple add-on. The homeowner wanted a master bedroom built above the garage, but as the homeowner started talking about options with us, they decided to go even bigger. Great ideas just kept piling up! When all was said and done, they decided to also update the exterior of the house and refresh the kids’ bathrooms.

Sponsored
Columbus, OH

Snider & Metcalf Interior Design, LTD
Leading Interior Designers in Columbus, Ohio & Ponte Vedra, Florida
 Ann Lowengart Interiors
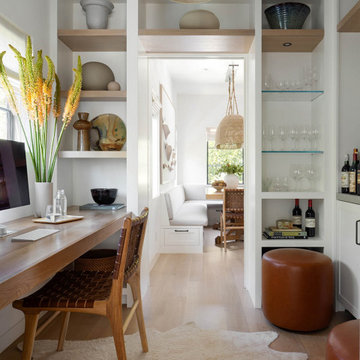
The three-level Mediterranean revival home started as a 1930s summer cottage that expanded downward and upward over time. We used a clean, crisp white wall plaster with bronze hardware throughout the interiors to give the house continuity. A neutral color palette and minimalist furnishings create a sense of calm restraint. Subtle and nuanced textures and variations in tints add visual interest. The stair risers from the living room to the primary suite are hand-painted terra cotta tile in gray and off-white. We used the same tile resource in the kitchen for the island's toe kick.
 Foret Construction and Roofing, LLC
We started with this gorgeous outdoor living, dining and kitchen space. The family then asked us to add a matching cypress pool house which you can see in the background and next photos.
 Foret Construction and Roofing, LLC
We started with this gorgeous outdoor living, dining and kitchen space. The family then asked us to add a matching cypress pool house which you can see in the background and next photos.
 Foret Construction and Roofing, LLC
We started with this gorgeous outdoor living, dining and kitchen space. The family then asked us to add a matching cypress pool house which you can see in the background and next photos.


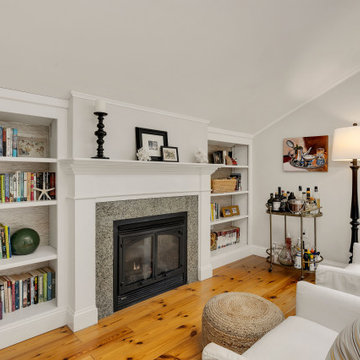
 Fresh Start Interiors
Open concept kitchen/dining/family room in a coastal antique farmhouse on Cape Cod. Gas fireplace, built-ins and pine flooring.
Family room - mid-sized coastal open concept family room idea in Boston with a wall-mounted tv
Family room - mid-sized coastal open concept family room idea in Boston with a wall-mounted tv

Sponsored
Columbus, OH

Structural Remodeling
Franklin County's Heavy Timber Specialists | Best of Houzz 2020!
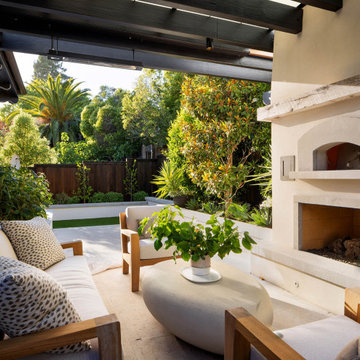 Ann Lowengart Interiors
The three-level Mediterranean revival home started as a 1930s summer cottage that expanded downward and upward over time. We used a clean, crisp white wall plaster with bronze hardware throughout the interiors to give the house continuity. A neutral color palette and minimalist furnishings create a sense of calm restraint. Subtle and nuanced textures and variations in tints add visual interest. The stair risers from the living room to the primary suite are hand-painted terra cotta tile in gray and off-white. We used the same tile resource in the kitchen for the island's toe kick.

 User
Named one of America's Top 100 Designers by House Beautiful, Christina Murphy is known for her broad range as a designer, creating original, thoughtful spaces for both residential and commercial clients.
Christina started her design career in 1999 at Kemble Interiors and has been featured on ABC's The View, in House Beautiful, Lucky Magazine, In Style Home and The New York Times. Her work is known for bringing out the best in her client's individual style, discovering the happy medium between beautiful and practical.
Christina is a graduate of Georgetown University, The American Institute for Foreign Study in Italy and The New York School of Interior Design. Start your Christina Murphy makeover here http://www.decorist.com/designers/31040/christina-murphy/
 User
Karen A Palmer
Trendy dark wood floor and red floor dining room photo in St Louis with gray walls
Trendy dark wood floor and red floor dining room photo in St Louis with gray walls
 Foret Construction and Roofing, LLC
We started with this gorgeous outdoor living, dining and kitchen space. The family then asked us to add a matching cypress pool house which you can see in the background and next photos.



 kellydesigns
Historic home staged for sale, needed a face lift to suit today's younger generation.
With painting the entire inside and outside we were off to a good start, taking out old back splash adding new glass tiles, new knobs, refinishing floors and of course some crisp transitional furniture and accessories, makes this home stand out!
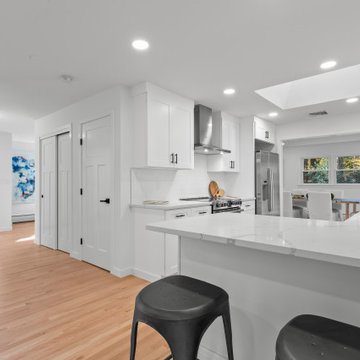 Rosa Carpentry
We were lucky enough to get our hands on a FULL house renovation. This house had not been updated in decades. We started by gutting the interior. Everything is now new, from the floors to the ceiling. We went for an open concept, with a modern style. Check out our photos, and reach out if you feel inspired!
 Foret Construction and Roofing, LLC
We started with this gorgeous outdoor living, dining and kitchen space. The family then asked us to add a matching cypress pool house which you can see in the background and next photos.
167