
Search results for "Start house" in Home Design Ideas

 Aubrey Homes, Inc.
Can be used as a media room, second living space, guest sleeping space or teen/adult child bedroom. The buyer of this house is an artist and uses this space as his studio.


 User
At the start of the project, the house was buried by overgrown evergreens and a huge maple had just been removed from the front lawn. Firefly Garden Design suggested limestone walls to create a raised, formal garden space.
Find the right local pro for your project
 America's Best House Plans
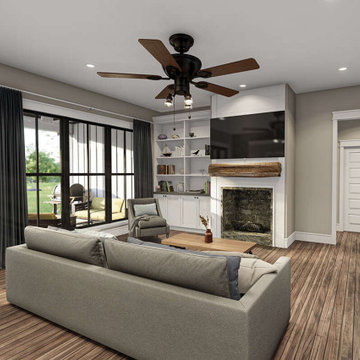
The open floor layout is revealed starting with the 10-foot ceiling great room. Imagine spending quality time with your family huddled around the non-vented gas log fireplace with built-in shelving for decorating convenience.
 Student Works Painting
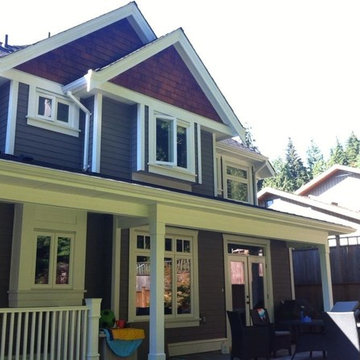
This beautiful home was starting to show some wear from the sun over the years. The cedar shakes had started to bleach out from the sun and were becoming very dry, cracks were starting to become visible on the trim, and old wood filler was noticeable through the old, faded layer of paint. In order to correct for this, extensive caulking and filling was applied where needed. Next, two coats of Dulux Diamond Exterior Semi Gloss in White was applied to all trim, railings, and doors. The cedar shakes received one coat of Sikkens to darken and protect the wood from the sun. The front door was also repainted to pull the whole look together. Now this house looks brand new again!

 50 Degrees North Architects
Overview
Whole house refurbishment, double storey wrap around extension and large loft conversion.
The Brief
Create a WOW factor space, add glamour and fun and give the house a street side and garden side, both different.
Our Solution
This project was exciting from the start, the client wanted to entertain in a WOW factor space, have a panoramic view of the garden (which was to be landscaped), add bedrooms and a great master suite.
We had some key elements to introduce such as an aquarium separating two rooms; double height spaces and a gloss kitchen, all of which manifest themselves in the completed scheme.
Architecture is a process taking a schedule of areas, some key desires and needs, mixing the functionality and creating space.
New spaces transform a house making it more valuable, giving it kerb appeal and making it feel like a different building. All of which happened at Ailsa Road.

 Richard Taylor Architects
As cute and cozy as the existing master bedroom and bath suite was, it was just a bit too tight for the owners. And the shower was too dark. And it only had one sink...no countertop space....no mirror...no towel bars...
Expanding and updating the bath started with doubling the size of the existing dormer, adding several more windows, and tiling the old wood floor.
The dark, enclosed shower was replaced with a wide-open all-glass one, which shows off the new fixtures and tile, lets light through to brighten up the whole bathroom.
A new door on barn-door roller hardware replaces the old hinged door, which blocked the hallway when opened. And moving the linen closet to the adjacent hallway returned space to the bath.
Double beadboard wanscot, period plumbing and lighting fixtures, and a wood plank ceiling turn this little master bath into a jewel box, and keep the character in tune with the rest of the house.

Sponsored
Sunbury, OH

J.Holderby - Renovations
Franklin County's Leading General Contractors - 2X Best of Houzz!

 Amy Storm & Company
Example of a small transitional metal spiral open and metal railing staircase design in Chicago


 Rigsby Group, Inc.
Rigsby Group, Inc - This is a 3D Rendering of a Master Bathroom we provided our Client with before the start of construction to assure the design and materials would be what they envisioned.

 Stylish Floor Coverings
This house will definitely be raising the comps in the area! Remodeled from the ground up, starting with our Urbania Engineered Hardwood Floors. Designed for the discerning wood flooring consumer who demands both uncompromising form and functionality.

 Lenox House Design
The kitchen started with the grey cabinetry and jazzed it up with glass backsplash tile and quartz waterfall countertops. It flows perfectly with the modern counter stools and custom designed furniture in the condo.

 Bayberry Cottage
A neutral background is a great place to start when you're after high impact color. This Saugatuck home overlooking the Kalamazoo River was featured in Coastal Living's March 2015 Color Issue! Pictured here is 20 years of sea glass collecting.

Sponsored
Westerville, OH

Custom Home Works
Franklin County's Award-Winning Design, Build and Remodeling Expert

 Great Lakes Metal Fabrication
This lakehouse needed an open staircase to fit with the rest of the open floor plan. But it came down to one finish detail that perfectly accented the rustic design.
To find out more, click here. To explore other great staircase designs, start at the Great Lakes Metal Fabrication staircase page.

 Ralston Exteriors
Example of a small arts and crafts two-story and backyard vinyl gray deck design with a pergola


 i3 design group
This is Nick's bedroom. He is 18 years old and plans to study architecture at University in the fall.
Example of an eclectic bedroom design in Vancouver
Example of an eclectic bedroom design in Vancouver

Sponsored
Westerville, OH
Custom Home Works
Franklin County's Award-Winning Design, Build and Remodeling Expert


 Stylish Floor Coverings
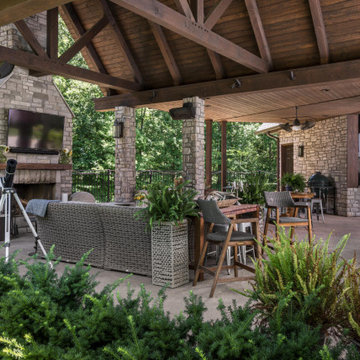
This house will definitely be raising the comps in the area! Remodeled from the ground up, starting with our Urbania Engineered Hardwood Floors. Designed for the discerning wood flooring consumer who demands both uncompromising form and functionality.
171