
Search results for "Start house" in Home Design Ideas

 threshold interiors
This cute cottage, one block from the beach, had not been updated in over 20 years. The homeowners finally decided that it was time to renovate after scrapping the idea of tearing the home down and starting over. Amazingly, they were able to give this house a fresh start with our input. We completed a full kitchen renovation and addition and updated 4 of their bathrooms. We added all new light fixtures, furniture, wallpaper, flooring, window treatments and tile. The mix of metals and wood brings a fresh vibe to the home. We loved working on this project and are so happy with the outcome!
Photographed by: James Salomon

 Silver Leaf Construction & Renovation
Mid-sized transitional kids' white tile and subway tile marble floor and gray floor alcove bathtub photo in Chicago with recessed-panel cabinets, gray cabinets, a two-piece toilet, gray walls, an undermount sink and quartz countertops
 threshold interiors
This cute cottage, one block from the beach, had not been updated in over 20 years. The homeowners finally decided that it was time to renovate after scrapping the idea of tearing the home down and starting over. Amazingly, they were able to give this house a fresh start with our input. We completed a full kitchen renovation and addition and updated 4 of their bathrooms. We added all new light fixtures, furniture, wallpaper, flooring, window treatments and tile. The mix of metals and wood brings a fresh vibe to the home. We loved working on this project and are so happy with the outcome!
Photographed by: James Salomon
Find the right local pro for your project

 User
Inspiration for a mid-sized timeless walk-out carpeted basement remodel with gray walls and a standard fireplace

 Bloom Architecture
Starting with a traditional shingled camp on the Slocum River, the Horseneck project transformed this compact vernacular building into a more modernist composition, connecting interior to exterior, overlapping programmatic areas, maximizing available daylight, and prioritizing outdoor living. With the river setting the backdrop, we began the design with an abstract composition of planes and volumes, which would serve to open the house, frame the views, and add depth to the landscape. The new glass wall, floating deck, cube-like pergola, and attenuated cedar planter all contribute to this geometric composition, in stark contrast to the lush wooded surroundings, and rolling hills.
The extensive interior renovations included opening the central stair on both sides to serve as a central focal point for the interiors. A new kitchen, two new bathrooms, new lighting, finishes, and color palette rounded off the interior renovations

 Southern Staircase
Modern, sleek open rise staircase design.
Inspiration for a modern wooden straight open staircase remodel in Atlanta
Inspiration for a modern wooden straight open staircase remodel in Atlanta

 Grand Homes & Renovations
This house is a complete transformation. This main floor remodel needed some help with small projects which lead to a huge transformation starting with wood floors, new fireplace, all the way to new cabinet doors, staircase and a complete new, main floor paint scheme. Affordable and efficient, this projects is a must see!

Sponsored
Columbus, OH

Hope Restoration & General Contracting
Columbus Design-Build, Kitchen & Bath Remodeling, Historic Renovations

 50 Degrees North Architects
Overview
Whole house refurbishment, double storey wrap around extension and large loft conversion.
The Brief
Create a WOW factor space, add glamour and fun and give the house a street side and garden side, both different.
Our Solution
This project was exciting from the start, the client wanted to entertain in a WOW factor space, have a panoramic view of the garden (which was to be landscaped), add bedrooms and a great master suite.
We had some key elements to introduce such as an aquarium separating two rooms; double height spaces and a gloss kitchen, all of which manifest themselves in the completed scheme.
Architecture is a process taking a schedule of areas, some key desires and needs, mixing the functionality and creating space.
New spaces transform a house making it more valuable, giving it kerb appeal and making it feel like a different building. All of which happened at Ailsa Road.


 Lewis Creek Builders
Example of an eclectic guest light wood floor bedroom design in Burlington with gray walls and no fireplace
 User
Example of a large transitional l-shaped dark wood floor and brown floor open concept kitchen design in Jacksonville with beaded inset cabinets, white cabinets, soapstone countertops, gray backsplash, stone tile backsplash, stainless steel appliances, an island and an undermount sink

 Rigsby Group, Inc.
Rigsby Group, Inc - This is a 3D Rendering of a Master Bathroom we provided our Client with before the start of construction to assure the design and materials would be what they envisioned.

 Francis Loetterle + Laurie Austin
across the front facade to the bar-b-cue
landscaping just started
river rock border around the house stops erosion and mud splash from roof run off


 Fresh Start Interiors
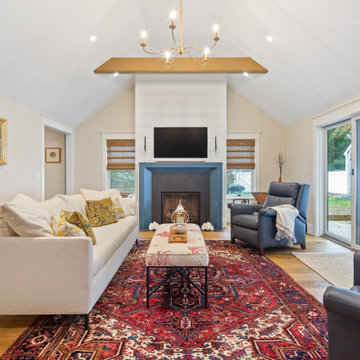
Eclectic coastal living room with vaulted ceiling and gas fireplace.
Living room - mid-sized eclectic open concept medium tone wood floor, brown floor and exposed beam living room idea in Boston with beige walls, a standard fireplace and a stone fireplace
Living room - mid-sized eclectic open concept medium tone wood floor, brown floor and exposed beam living room idea in Boston with beige walls, a standard fireplace and a stone fireplace
 Fresh Start Interiors
Entry mudroom built-in, Cottage style, blue with brass hardware
Example of a small eclectic ceramic tile and gray floor mudroom design in Boston with gray walls
Example of a small eclectic ceramic tile and gray floor mudroom design in Boston with gray walls
 Xpress Rendering
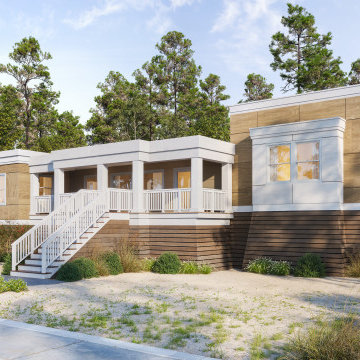
This seaside property was visualized from the ground up, starting with white model geometry and evolving into a detailed coastal render with native landscaping and sun-drenched finishes. Ideal for client previews and approvals.
 Fresh Start Interiors
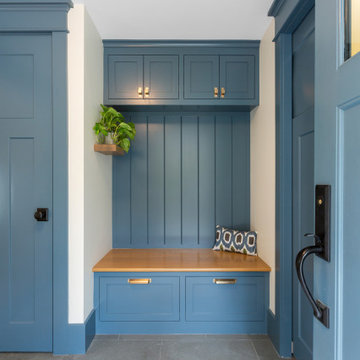
Blue front entry, cottage style, mudroom with custom built-ins
Front door - small eclectic ceramic tile and gray floor front door idea in Boston with gray walls and a blue front door
Front door - small eclectic ceramic tile and gray floor front door idea in Boston with gray walls and a blue front door

Sponsored
Westerville, OH

Custom Home Works
Franklin County's Award-Winning Design, Build and Remodeling Expert

 The Paint Panther
This project was completed while the young family was away on winter vacation. It has added so much value to their house and enhanced the space exponentially. The homeowners are thrilled with the transformation and have started to plan their next exciting project with renewed gusto!
 Fresh Start Interiors
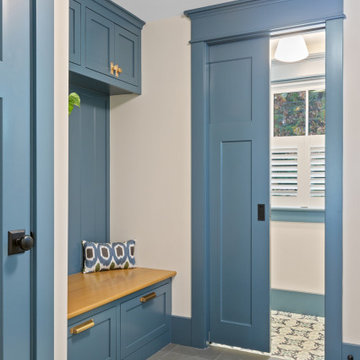
Entry mudroom built-in, Cottage style, blue with brass hardware
Example of a small eclectic ceramic tile and gray floor mudroom design in Boston with gray walls
Example of a small eclectic ceramic tile and gray floor mudroom design in Boston with gray walls

 Do not contact
Hard to imagine that this project was started with a 5 foot diameter tree sliced through the house to the foundation.
Craftsman exterior home idea in DC Metro
Craftsman exterior home idea in DC Metro
175