
Search results for "Start house" in Home Design Ideas
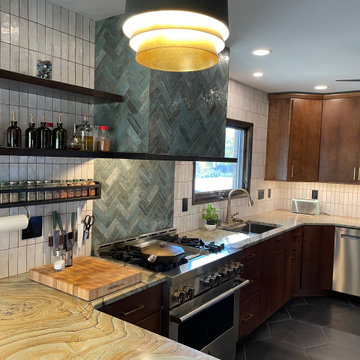
 Village Home Stores
A Davenport Quad Cities kitchen get remodeled featuring Mid Century Modern style lighting, Koch Birch slab Liberty cabinets in the Chestnut stain, unique pattern natural stone countertops, black hex tile floors, and white and green tiled backsplash. Kitchen remodeled start to finish by Village Home Stores.
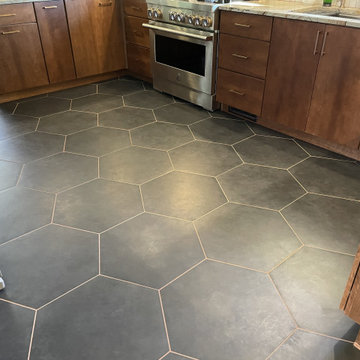 Village Home Stores
A Davenport Quad Cities kitchen get remodeled featuring Mid Century Modern style lighting, Koch Birch slab Liberty cabinets in the Chestnut stain, unique pattern natural stone countertops, black hex tile floors, and white and green tiled backsplash. Kitchen remodeled start to finish by Village Home Stores.

 Chervin Kitchen & Bath Inc.
Around the corner, the walk-in pantry also houses the main-floor laundry -- why haven't we thought of this before?
These seemingly unconventional design elements might just start a whole new trend in kitchens!
Find the right local pro for your project

 Michael Nash Design, Build & Homes
2013 CHRYSALIS AWARD SOUTH REGION WINNER, RESIDENTIAL EXTERIOR
This 1970’s split-level single-family home in an upscale Arlington neighborhood had been neglected for years. With his surrounding neighbors all doing major exterior and interior remodeling, however, the owner decided it was time to renovate his property as well. After several consultation meetings with the design team at Michael Nash Design, Build & Homes, he settled on an exterior layout to create an Art & Craft design for the home.
It all got started by excavating the front and left side of the house and attaching a wrap-around stone porch. Key design attributes include a black metal roof, large tapered columns, blue and grey random style flag stone, beaded stain ceiling paneling and an octagonal seating area on the left side of this porch. The front porch has a wide stairway and another set of stairs leads to the back yard.
All exterior walls of homes were modified with new headers to allow much larger custom-made windows, new front doors garage doors, and French side and back doors. A custom-designed mahogany front door with leaded glass provides more light and offers a wider entrance into the home’s living area.
Design challenges included removing the entire face of the home and then adding new insulation, Tyvek and Hardiplank siding. The use of high-efficiency low-e windows makes the home air tight.
The Arts & Crafts design touches include the front gable over the front porch, the prairie-style grill pattern on the windows and doors, the use of tapered columns sitting over stone columns and the leaded glass front door. Decorative exterior lighting provides the finishing touches to this look.

 Amy Guess, Allied ASID
This space represents a recent collaboration on a spec house with a local homebuilder. Barbara Gilbert Interiors worked with the builder from start to finish on this project to build a neutral palette for future homeowners to turn this house into their home. The end product is a beautifully finished, move-in ready home.
Michael Hunter Photography

 D B
These homeowners requested whole-house organizing, starting with the living room. Once we cleared the clutter, we "shopped" their house, repurposing items from other rooms. With only the addition of a new rug, we transformed their living room. The before and during photos here show the transformation.
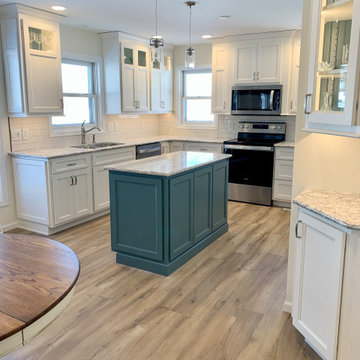 Village Home Stores
Remodeled kitchen in a lake house on the water at Oak Run in Illinois (near Galesburg). Complete start to finish kitchen remodel by Village Home Stores featuring coastal colors and Koch Cabinetry in the Bristol door and a combination of Ivory and Capri painted finishes. Cambria quartz in the Berwyn design and luxury vinyl plank flooring from Engineered Floors in the Key Largo color also featured.

Sponsored
Columbus, OH

Hope Restoration & General Contracting
Columbus Design-Build, Kitchen & Bath Remodeling, Historic Renovations

 Spirit Builders
The Craftsman started with moving the existing historic log cabin located on the property and turning it into the detached garage. The main house spares no detail. This home focuses on craftsmanship as well as sustainability. Again we combined passive orientation with super insulation, PV Solar, high efficiency heat and the reduction of construction waste.


 Amy Guess, Allied ASID
This space represents a recent collaboration on a spec house with a local homebuilder. Barbara Gilbert Interiors worked with the builder from start to finish on this project to build a neutral palette for future homeowners to turn this house into their home. The end product is a beautifully finished, move-in ready home.
Michael Hunter Photography

 BRY design
Oh, this house was fun! My client moved from out of state and was starting completely over, so we began with a totally blank palette to work with. The colors in this house are sooo beautiful and peaceful, heaven!

 Caliper Farms Nursery and Landscape Services
The owners had recently moved into this lovely house and were customizing the interior to their tastes and lifestyle. Now they were ready to address the exterior starting with the backyard. The rural setting presented beautiful natural views and an overall peaceful environment. Our task was to design and build a warm and welcoming outdoor space to enjoy the natural setting, marrying the house with the land. Simple clean lines and materials were used to accomplish just what the “doctor ordered."
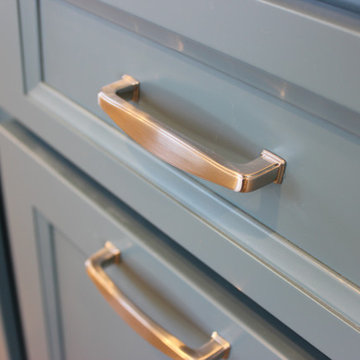 Village Home Stores
Remodeled kitchen in a lake house on the water at Oak Run in Illinois (near Galesburg). Complete start to finish kitchen remodel by Village Home Stores featuring coastal colors and Koch Cabinetry in the Bristol door and a combination of Ivory and Capri painted finishes. Cambria quartz in the Berwyn design and luxury vinyl plank flooring from Engineered Floors in the Key Largo color also featured.

Sponsored
Columbus, OH
Hope Restoration & General Contracting
Columbus Design-Build, Kitchen & Bath Remodeling, Historic Renovations

 Spinnaker Development
William Edwards
Example of a trendy great room design in Orange County with beige walls
Example of a trendy great room design in Orange County with beige walls

 Interior Designs by Ria
This salt box style shore home was once dark and cluttered. When we started the project we uncovered beautiful old wood floors. The design team embellished the great lines of this once dated home. Lots of moldings and bead board were present and all everything needed was a new coat of paint and stain. textures, color and light bring this house alive once more.

 Design Lab
Matthew Anderson
Deck - large contemporary rooftop rooftop cable railing deck idea in Kansas City with a fire pit and a roof extension
Deck - large contemporary rooftop rooftop cable railing deck idea in Kansas City with a fire pit and a roof extension

 Case Handyman Services
Vinyl windows and a glass door allow natural light to fill this garden tools shed during hours of daylight.
Garage - large traditional detached two-car garage idea in Richmond
Garage - large traditional detached two-car garage idea in Richmond

Sponsored
Delaware, OH

Buckeye Basements, Inc.
Central Ohio's Basement Finishing ExpertsBest Of Houzz '13-'21
 Caliper Farms Nursery and Landscape Services
The owners had recently moved into this lovely house and were customizing the interior to their tastes and lifestyle. Now they were ready to address the exterior starting with the backyard. The rural setting presented beautiful natural views and an overall peaceful environment. Our task was to design and build a warm and welcoming outdoor space to enjoy the natural setting, marrying the house with the land. Simple clean lines and materials were used to accomplish just what the “doctor ordered."
 Amy Guess, Allied ASID
This space represents a recent collaboration on a spec house with a local homebuilder. Barbara Gilbert Interiors worked with the builder from start to finish on this project to build a neutral palette for future homeowners to turn this house into their home. The end product is a beautifully finished, move-in ready home.
Michael Hunter Photography
 Caliper Farms Nursery and Landscape Services
The owners had recently moved into this lovely house and were customizing the interior to their tastes and lifestyle. Now they were ready to address the exterior starting with the backyard. The rural setting presented beautiful natural views and an overall peaceful environment. Our task was to design and build a warm and welcoming outdoor space to enjoy the natural setting, marrying the house with the land. Simple clean lines and materials were used to accomplish just what the “doctor ordered."
198