
Search results for "Start house" in Home Design Ideas

 Tom Kuniholm Architects
Different types of natural materials including stone, mahogony, and slate were used to construct this European-inspired home.
Inspiration for a huge mediterranean beige two-story stone house exterior remodel in Seattle with a clipped gable roof and a shingle roof
Inspiration for a huge mediterranean beige two-story stone house exterior remodel in Seattle with a clipped gable roof and a shingle roof


 Lifestyle Homes, Home Builders
Our newest custom home project, starting in May, 2015. 3,100+ square feet, including finished apartment above a detached garage. House has 3br, 2.5 baths, den, office, great room, 2+ car garage.
Find the right local pro for your project

 Décor Aid
Pops of bright colors in your entry start your day off right Photo Credits- Sigurjón Gudjónsson
Example of a small eclectic entry hall design in Newark with white walls
Example of a small eclectic entry hall design in Newark with white walls
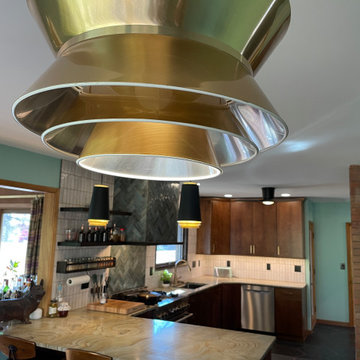
 Village Home Stores
A Davenport Quad Cities kitchen get remodeled featuring Mid Century Modern style lighting, Koch Birch slab Liberty cabinets in the Chestnut stain, unique pattern natural stone countertops, black hex tile floors, and white and green tiled backsplash. Kitchen remodeled start to finish by Village Home Stores.
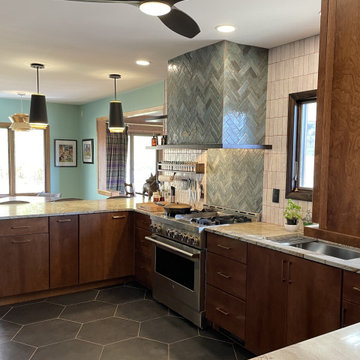 Village Home Stores
A Davenport Quad Cities kitchen get remodeled featuring Mid Century Modern style lighting, Koch Birch slab Liberty cabinets in the Chestnut stain, unique pattern natural stone countertops, black hex tile floors, and white and green tiled backsplash. Kitchen remodeled start to finish by Village Home Stores.

 Supreme Remodeling Inc.
Curved wood staircase with white and dark wood banister by Supreme Remodeling INC. in Los Angeles CA.
Example of a mid-sized minimalist wooden curved staircase design in Los Angeles with painted risers
Example of a mid-sized minimalist wooden curved staircase design in Los Angeles with painted risers

Sponsored
Delaware, OH

Buckeye Basements, Inc.
Central Ohio's Basement Finishing ExpertsBest Of Houzz '13-'21

 Act 1 Flooring, Inc.
This is a Happy Floors wood look tile called Teja Amazonas.
Living room - small contemporary open concept porcelain tile and brown floor living room idea in Miami
Living room - small contemporary open concept porcelain tile and brown floor living room idea in Miami
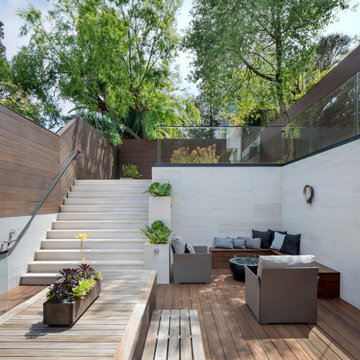
 John Lum Architecture, Inc. AIA
This single-family plus ADU project started out as a remodel. Through a very difficult and contentious planning process (over three years), it became a demolition and rebuild to appease neighbors, yielding a three-bedroom main house and a two-bedroom basement ADU. The design responds to the context using a sloped anterior roof that aligns with the neighbor’s to accentuate the dramatic views of downtown San Francisco.
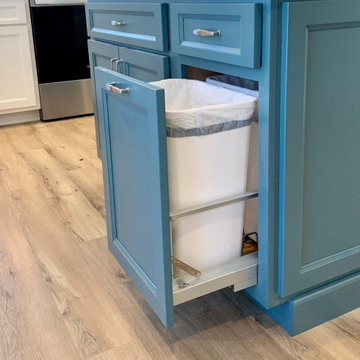 Village Home Stores
Remodeled kitchen in a lake house on the water at Oak Run in Illinois (near Galesburg). Complete start to finish kitchen remodel by Village Home Stores featuring coastal colors and Koch Cabinetry in the Bristol door and a combination of Ivory and Capri painted finishes. Cambria quartz in the Berwyn design and luxury vinyl plank flooring from Engineered Floors in the Key Largo color also featured.

 Caliper Farms Nursery and Landscape Services
The owners had recently moved into this lovely house and were customizing the interior to their tastes and lifestyle. Now they were ready to address the exterior starting with the backyard. The rural setting presented beautiful natural views and an overall peaceful environment. Our task was to design and build a warm and welcoming outdoor space to enjoy the natural setting, marrying the house with the land. Simple clean lines and materials were used to accomplish just what the “doctor ordered."
 Doug Walter Architect
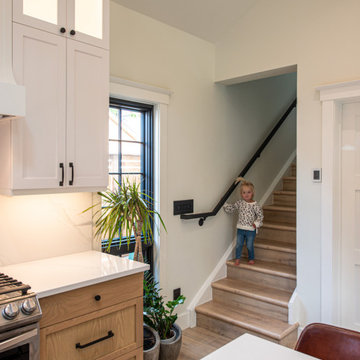
Stairs to upstairs loft start on the corner of kitchen in this Denver ADU.
Example of a farmhouse kitchen design in Denver with shaker cabinets
Example of a farmhouse kitchen design in Denver with shaker cabinets

 Apartment 46 for the Home
A vaulted ceiling with a skylight was created above the bath tub to provide natural light during the day and a view of the stars at night.
Small transitional 3/4 beige tile and stone tile alcove bathtub photo in San Francisco with an undermount sink, furniture-like cabinets, medium tone wood cabinets, granite countertops, a two-piece toilet and gray walls
Small transitional 3/4 beige tile and stone tile alcove bathtub photo in San Francisco with an undermount sink, furniture-like cabinets, medium tone wood cabinets, granite countertops, a two-piece toilet and gray walls

Sponsored
Sunbury, OH

J.Holderby - Renovations
Franklin County's Leading General Contractors - 2X Best of Houzz!

 Jessica Cain
Photo: Jessica Cain © 2018 Houzz
Living room - huge transitional open concept living room idea in Kansas City with a standard fireplace and a wall-mounted tv
Living room - huge transitional open concept living room idea in Kansas City with a standard fireplace and a wall-mounted tv

 Studio Bergtraun AIA
The small patio off the kitchen for bbq-ing covers the start of the home sled run and will soon host a reclaimed chair-lift as a swing hanging below.
Trendy patio photo in San Francisco
Trendy patio photo in San Francisco


 Davies Design Build
Large minimalist galley medium tone wood floor and white floor kitchen pantry photo in Salt Lake City with an undermount sink, quartzite countertops, white backsplash, paneled appliances, no island, white countertops and medium tone wood cabinets

Sponsored
Columbus, OH

Structural Remodeling
Franklin County's Heavy Timber Specialists | Best of Houzz 2020!

 Studio MMA Architecture + Design
Living room - mid-sized modern open concept light wood floor and beige floor living room idea in Montreal with white walls, no tv and no fireplace

 Amy Guess, Allied ASID
This space represents a recent collaboration on a spec house with a local homebuilder. Barbara Gilbert Interiors worked with the builder from start to finish on this project to build a neutral palette for future homeowners to turn this house into their home. The end product is a beautifully finished, move-in ready home.
Michael Hunter Photography

199