
Search results for "Start house" in Home Design Ideas
 Deskins Group LLC
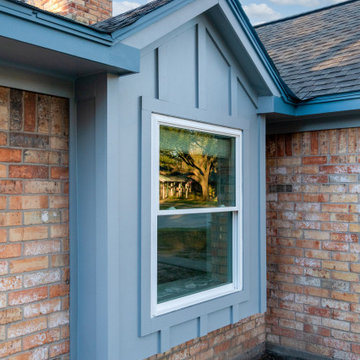
This project started because the client was getting new windows. We installed board and batten on the front with an accent of cedar shake and new cedarmill Hardie siding everywhere except the garage. We aslo install new fascia on the front of the house for esthetics, but the rest of the house was pretty solid so we left it alone. We then finished the project with two tone Sherwin Williams Emerald paint.


 Deskins Group LLC
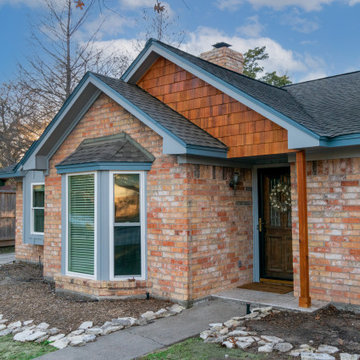
This project started because the client was getting new windows. We installed board and batten on the front with an accent of cedar shake and new cedarmill Hardie siding everywhere except the garage. We aslo install new fascia on the front of the house for esthetics, but the rest of the house was pretty solid so we left it alone. We then finished the project with two tone Sherwin Williams Emerald paint.
Find the right local pro for your project
 Deskins Group LLC
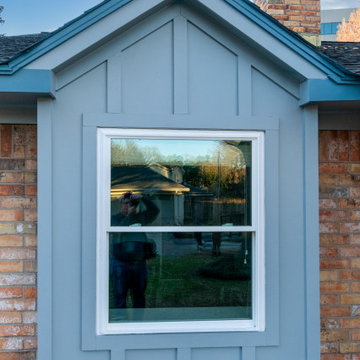
This project started because the client was getting new windows. We installed board and batten on the front with an accent of cedar shake and new cedarmill Hardie siding everywhere except the garage. We aslo install new fascia on the front of the house for esthetics, but the rest of the house was pretty solid so we left it alone. We then finished the project with two tone Sherwin Williams Emerald paint.


 Sunggiardi Construction
Reza Sunggiardi
Mid-sized island style white two-story brick gable roof photo with a shingle roof
Mid-sized island style white two-story brick gable roof photo with a shingle roof



Sponsored
Columbus, OH

Hope Restoration & General Contracting
Columbus Design-Build, Kitchen & Bath Remodeling, Historic Renovations


 Thorson Restoration & Construction
Photography by Jennifer Kravitz
Basement - transitional medium tone wood floor basement idea in Boston with gray walls
Basement - transitional medium tone wood floor basement idea in Boston with gray walls

 Gina Fitzsimmons ASID NKBA
We started the project with a white canvas sectional to gain maximum seating in a minimum of space.
Gina Fitzsimmons, ASID. Annapolis, Md.
Derek Jones Photography


 Kristin Laing
Photo: Kristin Laing © 2018 Houzz
Inspiration for a contemporary exterior home remodel in Austin
Inspiration for a contemporary exterior home remodel in Austin



Sponsored
Westerville, OH

Custom Home Works
Franklin County's Award-Winning Design, Build and Remodeling Expert

 Debbie Mauro @ Closet Factory (Colorado)
Mid-sized transitional built-in desk home studio photo in Denver with white walls

 Seeber Build
Custom rebar railing
Photography by Tanis Seeber, @ tanisphoto
Example of an urban staircase design in Vancouver
Example of an urban staircase design in Vancouver
 廣部剛司建築研究所/Takeshi Hirobe Architects
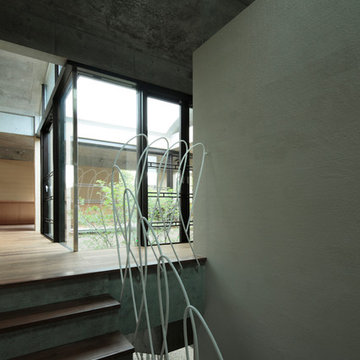
リズムを感じる手摺
Koichi Torimura
Inspiration for a modern staircase remodel in Yokohama
Inspiration for a modern staircase remodel in Yokohama

 Element 5 Architecture
Location: Austin, Texas, United States
5,400 sf house in the Texas Hill Country outside Austin. The house sits that the start of a narrow ravine that opens up to views of the hills to the north. The entry and approach to the house is purposely modest and the house reveals itself as one enters. The great room features 10' tall sliding glass doors and a 14' high ceiling.
James Bruce Photography

Sponsored
Plain City, OH

The Creative Kitchen Company
Columbus Area Kitchen Remodeling and Refacing Professional

 Atelier Interior Design
This hall way is a space that can hold its own. The lighting used is amazing within itself.
Example of an eclectic medium tone wood floor and beige floor hallway design in Denver with white walls
Example of an eclectic medium tone wood floor and beige floor hallway design in Denver with white walls

 LJH Construction
Open concept kitchen - mid-sized traditional galley medium tone wood floor open concept kitchen idea in Vancouver with flat-panel cabinets, white cabinets, marble countertops, black backsplash, stone slab backsplash, stainless steel appliances and an island


226