
Search results for "Start house" in Home Design Ideas


 diversifiedbuild
Foyer - large contemporary porcelain tile and white floor foyer idea with white walls and a glass front door
Find the right local pro for your project


 Gutierrez Studios
Two story interior stair and overlook guardrail fabricated with steel, glass, and wood treads.
Example of a mid-sized trendy wooden floating open staircase design in DC Metro
Example of a mid-sized trendy wooden floating open staircase design in DC Metro

 New England Home Crafters
Example of a mid-sized beige two-story wood gable roof design in Burlington

 Caela McKeever
Photo: Caela McKeever © 2015 Houzz
Inspiration for an eclectic staircase remodel in Seattle
Inspiration for an eclectic staircase remodel in Seattle

Sponsored
Columbus, OH

Structural Remodeling
Franklin County's Heavy Timber Specialists | Best of Houzz 2020!

 The Interior Place (S) Pte Ltd
Chee Keong Photography
Example of an eclectic staircase design in Singapore
Example of an eclectic staircase design in Singapore
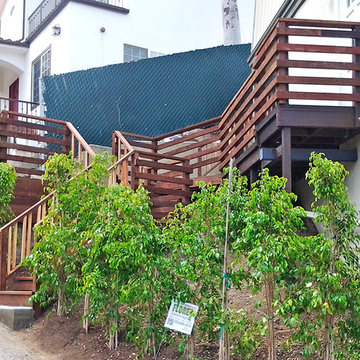
 Flores Artscape, Inc.
This front-yard hillside landscape solution was hedge trees and wood stairs and deck with railings. This allows for a way to enjoy the space with friend and family.

 KAUAI NURSERY & LANDSCAPING INC.
Inspiration for a large beige one-story stucco exterior home remodel in Hawaii



 Jefferson Door Company
Jefferson Door supplied the interior doors (Masonite), exterior doors, windows (Krestmart), moulding, stair parts and hardware (Emtek) for this home.
House was built by Hyman L Bartolo Jr. Contractors.
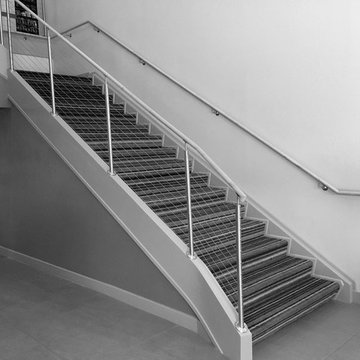
 Southern Staircase
Modern railing system on commercial stairs
Inspiration for a huge modern carpeted l-shaped staircase remodel in Atlanta with carpeted risers
Inspiration for a huge modern carpeted l-shaped staircase remodel in Atlanta with carpeted risers

Sponsored
Galena, OH

Buckeye Restoration & Remodeling Inc.
Central Ohio's Premier Home Remodelers Since 1996


 Juliana Carlsen Interiors
Stunning remodel of the entry staircase with intricate custom iron railing and wood stairs
Elegant concrete floor staircase photo in San Francisco with beige walls
Elegant concrete floor staircase photo in San Francisco with beige walls

 MARIE AUNE INTERIØRDESIGNER
Small danish open concept laminate floor and gray floor living room photo with white walls, a wood stove, a metal fireplace and a tv stand

 A4 Architecture
Photos by A4 Architecture. For more information about A4 Architecture + Planning and Passage Rocks visit www.A4arch.com
Living room - large contemporary open concept light wood floor living room idea in Providence with white walls
Living room - large contemporary open concept light wood floor living room idea in Providence with white walls

Sponsored
Westerville, OH

Custom Home Works
Franklin County's Award-Winning Design, Build and Remodeling Expert

 Scott Rosenbaum Architectural Corp.
Example of a mid-sized classic wooden curved limestone floor staircase design in Orange County with wooden risers

 Trimcraft of Fort Myers, Inc.
Example of a minimalist wooden mixed material railing staircase design with wooden risers

 Lindenwood Custom Cabinets
Example of a small cottage l-shaped eat-in kitchen design in Vancouver with shaker cabinets, white cabinets, laminate countertops and an island
229