
Search results for "Start playing" in Home Design Ideas
 Studio Vlock
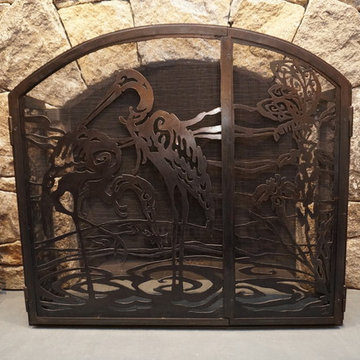
Screen Play brings the landscape inside. Blue herons take center stage as the featured design element for the Blue Heron Bliss Screen Play; a wood-burning stone fire place that is the focal point to the great room.
Pricing: "Screenplays" start at $6,000. Each piece is custom crafted and designed to order. We are able to ship anywhere within the US.
 Tracey Stephens Design, LLC
Wing Wong, Memories TTL
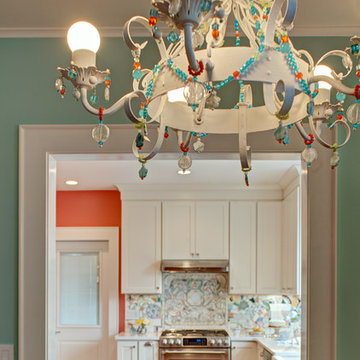
Mid-sized eclectic medium tone wood floor home design photo in New York with a farmhouse sink, shaker cabinets, white cabinets, quartz countertops, multicolored backsplash, stainless steel appliances and no island
Mid-sized eclectic medium tone wood floor home design photo in New York with a farmhouse sink, shaker cabinets, white cabinets, quartz countertops, multicolored backsplash, stainless steel appliances and no island
 Katie Rosenfeld Design
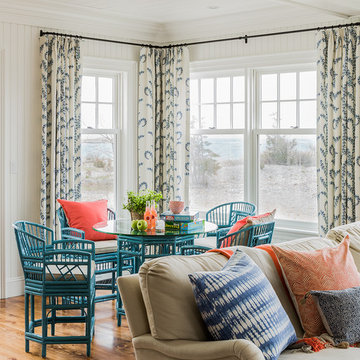
This ocean-front shingled Gambrel style house is home to a young family with little kids who lead an active, outdoor lifestyle. My goal was to create a bespoke, colorful and eclectic interior that looked sophisticated and fresh, but that was tough enough to withstand salt, sand and wet kids galore. The palette of coral and blue is an obvious choice, but we tried to translate it into a less expected, slightly updated way, hence the front door! Liberal use of indoor-outdoor fabrics created a seamless appearance while preserving the utility needed for this full time seaside residence.
photo: Michael J Lee Photography
Find the right local pro for your project

 Murals by John Lewis
A Tribute to Wilt Chamberlain - (1243 Vine St. Phila PA) This mural is a retrospective of the basketball
star’s life, showing how he started running track in high school, and later playing for two notable basketball
teams. I incorporated a letter that I asked Wilt’s sister to write as a reflection on his early life; this is shown to
the left of the images. The wall is stucco 33’ x 60’.
 Bravas Boca Raton

Crestron enriches this dining room with fine-tuned control of lighting and music. A Crestron designer keypad or touch screen creates the perfect ambiance for any occasion, whether it’s an intimate dinner for two or a festive family celebration. Convenient pre-set scenes, such as “Family Dinner,” allow you to set the mood with a single tap. Lights dim instantly and your favorite artist starts playing through the high-performance speakers.
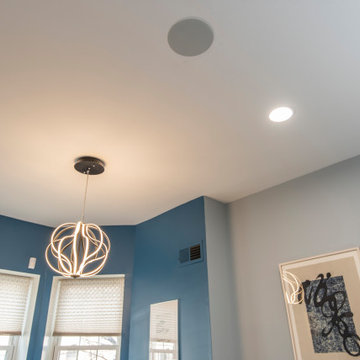
 Springboard Automation
The dining and living areas have Lutron dimmers throughout and integrated sound in the ceiling. Start the "entertain" scene on your smartphone or wall keypad, and the lights dim and the music plays.
 Divine Design Center

Concrete – New ideas for Kitchens.
In a minimalist setting, “concrete” always presents a strong presences in the room. In the handle-less CONCRETE-A kitchens
from LEICHT , the dark grey furniture with a surface of genuine concrete (brasilia), provide an impressive visual centre. Island
unit and cupboard run are offset by white tall units, integrated in the wall. The island unit rises freely into the room between the
generous window surfaces, almost floating above the light floor. An asymmetric, almost playful, wall shelf unit loosens the calm arrangement of the handle-less floor units. The 5 mm thick worktop of hot-rolled steel provides an extremely elegant contrast to the concrete surfaces of the kitchen fronts.


 DW3 Construction LLC
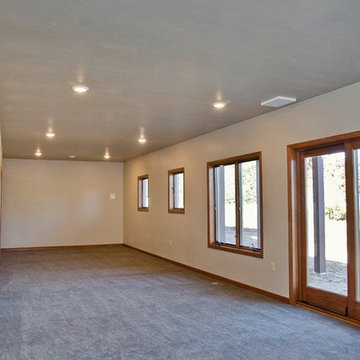
Do you need space for the kids to grow with? Finish that basement and it can start as a play area and grow into their own private place to watch TV or play games with friends. Keep the kids home and safe with this beautiful finished basement.
 Springboard Automation
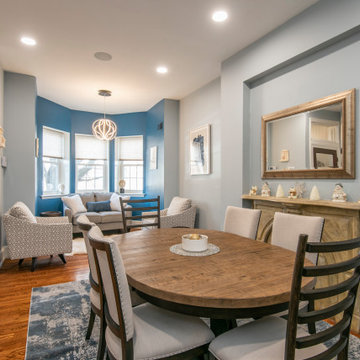
The dining and living areas have Lutron dimmers throughout and integrated sound in the ceiling. Start the "entertain" scene on your smartphone or wall keypad, and the lights dim and the music plays.
 Babette’s Furniture & Home
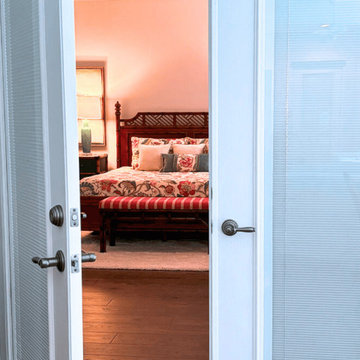
The inspiration for this room started with a love of this bold fabric. Corals and teals play nicely in this whimsical custom bedding.
Inspiration for a tropical bedroom remodel in Orlando
Inspiration for a tropical bedroom remodel in Orlando
 Breathe Design Studio
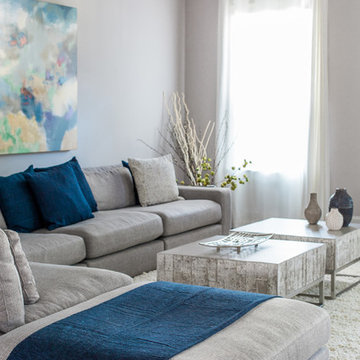
A transitional townhouse for a family with a touch of modern design and blue accents. When I start a project, I always ask a client to describe three words that they want to describe their home. In this instance, the owner asked for a modern, clean, and functional aesthetic that would be family-friendly, while also allowing him to entertain. We worked around the owner's artwork by Ryan Fugate in order to choose a neutral but also sophisticated palette of blues, greys, and green for the entire home. Metallic accents create a more modern feel that plays off of the hardware already in the home. The result is a comfortable and bright home where everyone can relax at the end of a long day.
Photography by Reagen Taylor Photography
Collaboration with lead designer Travis Michael Interiors
 Urban Oasis Landscape Design

A short 42“ high pony wall was erected in the front yard with a gate for visitors and an electric gate for their cars. The front gate was inset into a niche which allowed for some stylish urns planted with dwarf Kumquat trees.
 Alyssa Lee Photography
© Alyssa Lee Photography

Country dark wood floor and brown floor powder room photo in Minneapolis with gray cabinets, a two-piece toilet, a drop-in sink, recessed-panel cabinets and brown countertops
Country dark wood floor and brown floor powder room photo in Minneapolis with gray cabinets, a two-piece toilet, a drop-in sink, recessed-panel cabinets and brown countertops

 Custom Timber Frames
Finished gym and weight room.
Large mountain style medium tone wood floor home weight room photo with brown walls
Large mountain style medium tone wood floor home weight room photo with brown walls
![New Town St Charles Mo-Modern Play Kids Lower Level [Abode Magazine feature]](https://st.hzcdn.com/fimgs/07a1e8d804ed7239_9499-w360-h360-b0-p0--.jpg)
 Cure Design Group
Modern Play Kids Lower Level, this space a full build out. It started with the layout and finish selections and was featured in Abode Magazine for the playful elements, stark contrast of bright colors paired with black and white. This space has something for all ages. A rock climbing wall, glass slider to separate the kids area and adult movie space and layers to make it cohesive.
Senior Designer Cori Dyer
![New Town St Charles Mo-Modern Play Kids Lower Level [Abode Magazine feature]](https://st.hzcdn.com/fimgs/8d311fc504ed722b_9585-w360-h360-b0-p0--.jpg) Cure Design Group
Cure Design GroupModern Play Kids Lower Level, this space a full build out. It started with the layout and finish selections and was featured in Abode Magazine for the playful elements, stark contrast of bright colors paired with black and white. This space has something for all ages. A rock climbing wall, glass slider to separate the kids area and adult movie space and layers to make it cohesive.
Senior Designer Cori Dyer
![New Town St Charles Mo-Modern Play Kids Lower Level [Abode Magazine feature]](https://st.hzcdn.com/fimgs/0e81e1e104ed7223_9530-w360-h360-b0-p0--.jpg) Cure Design Group
Cure Design GroupModern Play Kids Lower Level, this space a full build out. It started with the layout and finish selections and was featured in Abode Magazine for the playful elements, stark contrast of bright colors paired with black and white. This space has something for all ages. A rock climbing wall, glass slider to separate the kids area and adult movie space and layers to make it cohesive.
Senior Designer Cori Dyer
 Kalina Herman
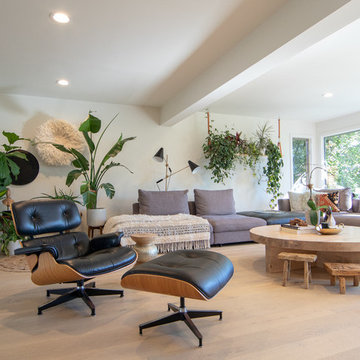
This massive living space started as two separate rooms. We removed the pre-existing wall+fireplace and added the beam to make a large living space for this family of 5. The clients opted to forgo a rug to maintain a kid-friendly surface for ride-on car play!
 Kala Interior Design
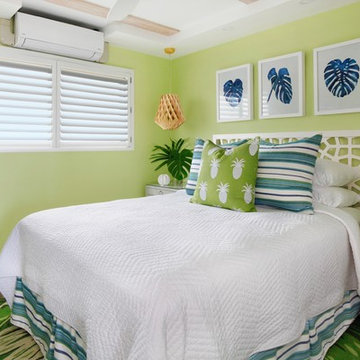
The breathtaking ocean views influenced the dramatic redesign of this water-front Poipu condo. The outdated condo was completely remodeled to allow full appreciation of the surrounding views, bring in a fresh new color palette, and modernize and update everything from the electrical wiring to the new luxury bath towels. The clients wanted the condo to feel “fun, happy, and cheerful,” and to stand apart from the typical vacation rental on Kauai. They wanted to turn this condo into the ultimate “beach house” that felt just as luxurious as the gorgeous natural surroundings.
Fresh white ship-lap walls set the backdrop for this modern beach style, which is further enhanced with bold stripes, natural textures, and ocean-themed decor. The palette of cobalt, aqua and lichen green is fresh and vibrant against the neutral backdrop. Trina Turk’s “Peacock Print” was the inspiration fabric for the living and dining room. The print is so lively, colorful, and modern, and was the perfect place to start.
Every custom detail was thoughtfully chosen to bring a sense of luxury and originality to the space. While some elements are whimsical, such as the playful octopus art & fish-themed fabric, other elements are sophisticated and classic, to help keep the design grounded.
Special features include a custom-made “Moroccan Fish Scale” tile backsplash in the kitchen, crushed marble counter tops with oyster shells and float glass, and blue glass pendant lights, reminiscent of water bubbles.
 DW3 Construction LLC
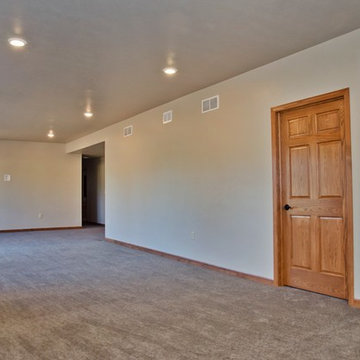
Do you need space for the kids to grow with? Finish that basement and it can start as a play area and grow into their own private place to watch TV or play games with friends. Keep the kids home and safe with this beautiful finished basement.
22