
Search results for "Start playing" in Home Design Ideas
 Kalina Herman
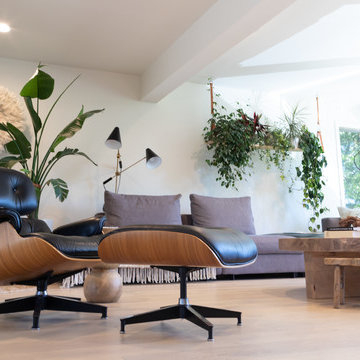
This massive living space started as two separate rooms. We removed the pre-existing wall+fireplace and added the beam to make a large living space for this family of 5. The clients opted to forgo a rug to maintain a kid-friendly surface for ride-on car play!

 Regan Baker Design Inc.
Intentional. Elevated. Artisanal.
With three children under the age of 5, our clients were starting to feel the confines of their Pacific Heights home when the expansive 1902 Italianate across the street went on the market. After learning the home had been recently remodeled, they jumped at the chance to purchase a move-in ready property. We worked with them to infuse the already refined, elegant living areas with subtle edginess and handcrafted details, and also helped them reimagine unused space to delight their little ones.
Elevated furnishings on the main floor complement the home’s existing high ceilings, modern brass bannisters and extensive walnut cabinetry. In the living room, sumptuous emerald upholstery on a velvet side chair balances the deep wood tones of the existing baby grand. Minimally and intentionally accessorized, the room feels formal but still retains a sharp edge—on the walls moody portraiture gets irreverent with a bold paint stroke, and on the the etagere, jagged crystals and metallic sculpture feel rugged and unapologetic. Throughout the main floor handcrafted, textured notes are everywhere—a nubby jute rug underlies inviting sofas in the family room and a half-moon mirror in the living room mixes geometric lines with flax-colored fringe.
On the home’s lower level, we repurposed an unused wine cellar into a well-stocked craft room, with a custom chalkboard, art-display area and thoughtful storage. In the adjoining space, we installed a custom climbing wall and filled the balance of the room with low sofas, plush area rugs, poufs and storage baskets, creating the perfect space for active play or a quiet reading session. The bold colors and playful attitudes apparent in these spaces are echoed upstairs in each of the children’s imaginative bedrooms.
Architect + Developer: McMahon Architects + Studio, Photographer: Suzanna Scott Photography
 Let's Remodel
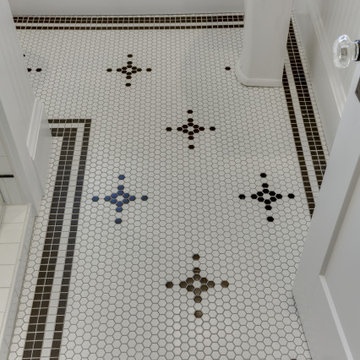
This custom tile layout was not an easy thing to accomplish. Our client had an inspiration image, but once we started applying it to her floor due to sqft difference we had to use some creativity and math. After playing with tiles like puzzle pieces it came out wonderful.
Find the right local pro for your project
 Bassett Furniture
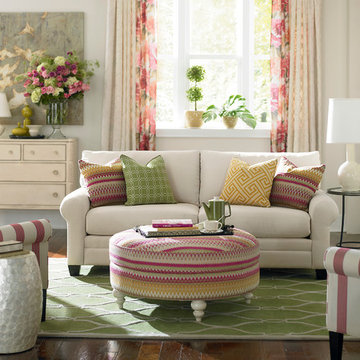
Moderately scaled upholstery collection that features a sock arm, semi-attached box back, welt less seat cushion and tapered legs available in a choice of finishes.
 Ola Design Studio
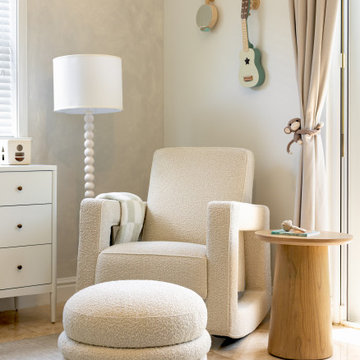
This nursery was designed as the starting point for a beautiful journey—a space where memories will be made, and where the adventure of growing up begins. With love and care, we blended soft pastels, cozy textures, and playful details to create a warm and inviting retreat for both the baby and parents to explore and enjoy.
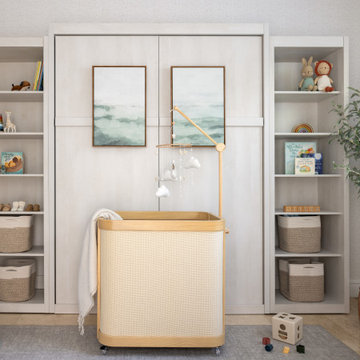 Ola Design Studio
This nursery was designed as the starting point for a beautiful journey—a space where memories will be made, and where the adventure of growing up begins. With love and care, we blended soft pastels, cozy textures, and playful details to create a warm and inviting retreat for both the baby and parents to explore and enjoy.
 Mathis Custom Remodeling
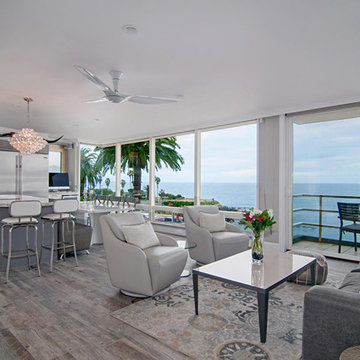
Example of a beach style porcelain tile living room design in San Diego with gray walls


 My Splash Pad
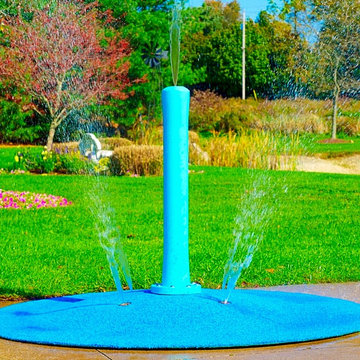
A portable splash pad goes from box to play in just minutes, attach your 3/4" garden hose and you have a splash pad party in your backyard. 10 yr warranty on platform. If your budget does not allow for a permanent splash pad try one of these portable splash pads! 10 above ground features to choose from for the center. You do not have to start off with an above ground feature, add it in the future if your budget does not allow for it. About 1/5th the cost of a permanent splash pad.
 User

UserThis bonus room is perfect for young and old kids alike as a great getaway. Arthur Rutenberg Homes
Inspiration for a large transitional gender-neutral carpeted playroom remodel in Tampa with gray walls
Inspiration for a large transitional gender-neutral carpeted playroom remodel in Tampa with gray walls
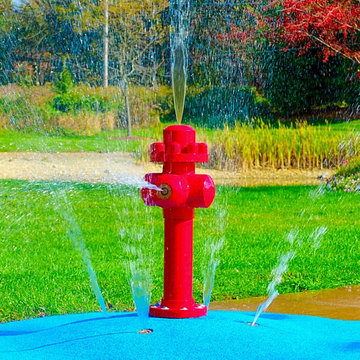 My Splash Pad
A portable splash pad goes from box to play in just minutes, attach your 3/4" garden hose and you have a splash pad party in your backyard. 10 yr warranty on platform. If your budget does not allow for a permanent splash pad try one of these portable splash pads! 10 above ground features to choose from for the center. You do not have to start off with an above ground feature, add it in the future if your budget does not allow for it. About 1/5th the cost of a permanent splash pad.


 Bravas Boca Raton
Crestron enriches this dining room with fine-tuned control of lighting and music. A Crestron designer keypad or touch screen creates the perfect ambiance for any occasion, whether it’s an intimate dinner for two or a festive family celebration. Convenient pre-set scenes, such as “Family Dinner,” allow you to set the mood with a single tap. Lights dim instantly and your favorite artist starts playing through thehigh-performance speakers.
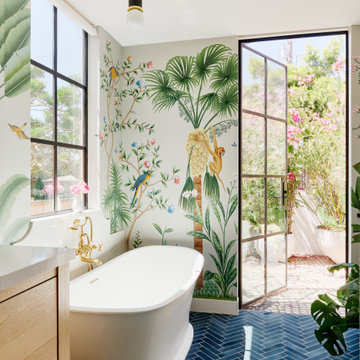
 Laney LA, Inc.
Rather than starting with an outcome in mind, this 1,400 square foot residence began from a polemic place - exploring shared conviction regarding the concentrated power of living with a smaller footprint. From the gabled silhouette to passive ventilation, the home captures the nostalgia for the past with the sustainable practices of the future.
While the exterior materials contrast a calm, minimal palette with the sleek lines of the gabled silhouette, the interior spaces embody a playful, artistic spirit. From the hand painted De Gournay wallpaper in the master bath to the rugged texture of the over-grouted limestone and Portuguese cobblestones, the home is an experience that encapsulates the unexpected and the timeless.
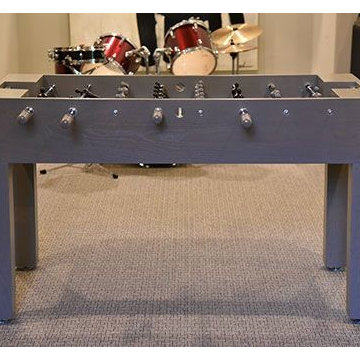
 Venture Games
The Buckhead foosball table was introduced by Venture to the public during April 2016’s High Point Furniture Market. Originally a custom project for a client that turned into a production table once the project was completed. The Buckhead has a sleek modern feel when finished in our black, grey or white stain; but can take a traditional turn when finished in a Venture wood tone stain. The foosball table has a ball drop for the start of play and has ramped corners on the playfield for continuous play
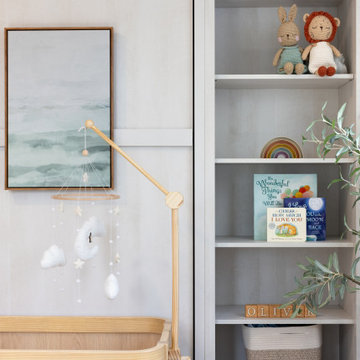 Ola Design Studio
This nursery was designed as the starting point for a beautiful journey—a space where memories will be made, and where the adventure of growing up begins. With love and care, we blended soft pastels, cozy textures, and playful details to create a warm and inviting retreat for both the baby and parents to explore and enjoy.
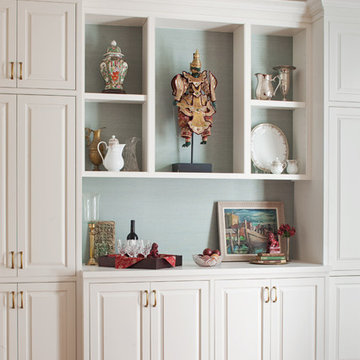
 Ellsworth Design Build
Traditional home in the heart of Savannah's Historic Landmark District that was built in 1999 had an 8' by 11' kitchen completely cut off from the rest of the house. We pushed out the back of the house three feet to create a bay to hold a sink, allowing us to completely open up the floorplan. The island color was based on the clients favorite shade of red (it also matches the front door). The rest of the palette is kept light ad soft with a play of materials like the original pine floors, grass cloth wallpaper, Walker Zanger backsplash tile, and Viaterra Quartz 'marble' counters. It is a complete transformation from where we started.
Photo by Richard Leo Johnson of Atlantic Archives

 Judy Mozen
A secret nook to play and read in. The doll sized door, light fixture, and carpet makes this an inviting space for children.
Gregg Willett Photography
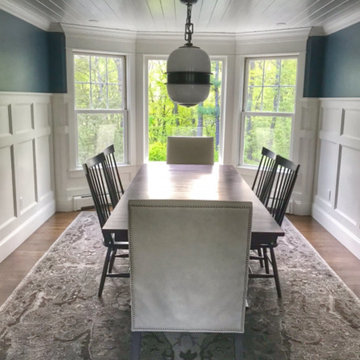
 Cara Girard- Desired Vision Interiors
We started with a standard room that was used as a play room for years.. But now was the time to reclaim the space for formal dining.. we upgrade the trim all around.. raised and doubled the wall wainscoting, beefed up and trimmed around the window and planked the ceiling to result in a charming place for family to gather..
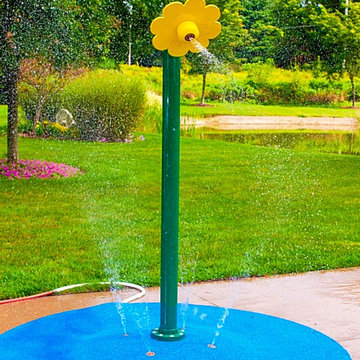 My Splash Pad
A portable splash pad goes from box to play in just minutes, attach your 3/4" garden hose and you have a splash pad party in your backyard. 10 yr warranty on platform. If your budget does not allow for a permanent splash pad try one of these portable splash pads! 10 above ground features to choose from for the center. You do not have to start off with an above ground feature, add it in the future if your budget does not allow for it. About 1/5th the cost of a permanent splash pad.

 Harper Design Build
Built at the turn of the century, this historic limestone’s 4,000 SF interior presented endless opportunities for a spacious and grand layout for a family of five. Modern living juxtaposes the original staircase and the exterior limestone façade. The renovation included digging out the cellar to make space for a music room and play space. The overall expansive layout includes 5 bedrooms, family room, art room and open dining/living space on the parlor floor. This design build project took 12 months to complete from start to finish.
24