
Search results for "Start playing" in Home Design Ideas
 Vintage Homes
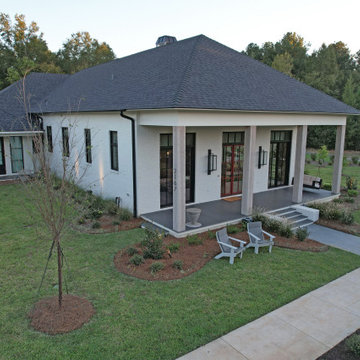
This amazing project was the culmination of triumph after triumph in setup, design, and function. The particular requirements of the Owner started during the contract phase forcing us to create a version of the contract used before. We then spent close to 90 days creating detailed specs, and a “research and development” born out of those specifications. Full automation and “walls as straight as steel” were challenges to address, Control 4 and Boise Cascade engineered lumber checked the boxes on those two items. Possibly the to jump was making the inside of clean, straight modern lines compliment the required traditional symmetry balance of the exterior. The architect masterfully made the blend in style, and then the real work began…that is. The final hurdle was completing this masterpiece in 9 months to meet the Owner’s move schedule, entire staff of 10 all played a part in eliminating several months from the schedule. The overall sense of accomplishment on this project was shared throughout the halls of our office.
 Beautiful Backyard Living
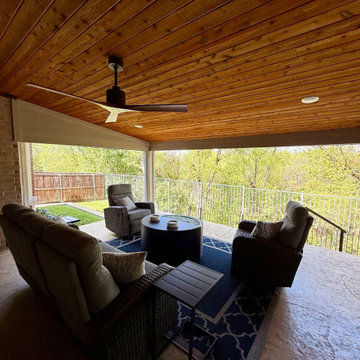
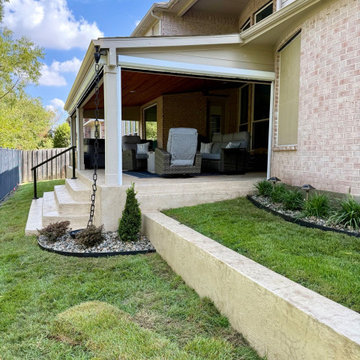
We completely transformed the backyard with a custom full-finish Hip and Ridge patio cover, carefully designed to blend seamlessly with the home’s architecture, right down to matching the exterior paint color. We expanded the patio with patterned concrete and added recessed lighting and a ceiling fan, creating a comfortable outdoor living space that works just as well for a quiet evening as it does for entertaining.
The backyard’s grade also played an important role in the design. We incorporated a concrete retaining wall along with new steps and a handrail, making the expanded patio area easier and safer to access while giving the entire project a clean, finished look. It even gave additional space for landscaping to shine! What started as a small builder patio is now a spacious extension of the home, with plenty of room to relax, gather, and enjoy some of the best outdoor weather North Texas has to offer.
 Lara Hontzias Interior Design
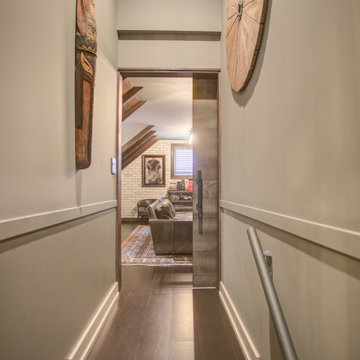
This home was a total renovation overhaul! I started working with this wonderful family a couple of years ago on the exterior and it grew from there! Exterior, full main floor, full upper floor and bonus room all renovated by the time we were done. The addition of wood beams, hardwood flooring and brick bring depth and warmth to the house. We added a lot of different lighting throughout the house. Lighting for art, accent and task lighting - there is no shortage now. Herringbone and diagonal tile bring character along with varied finishes throughout the house. We played with different light fixtures, metals and textures and we believe the result is truly amazing! Basement next?
Find the right local pro for your project
 Beautiful Backyard Living
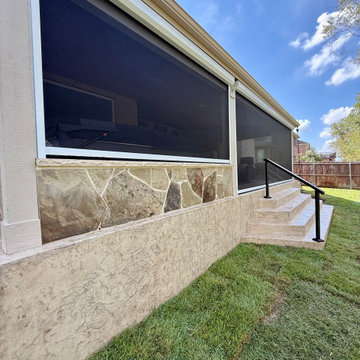
We completely transformed the backyard with a custom full-finish Hip and Ridge patio cover, carefully designed to blend seamlessly with the home’s architecture, right down to matching the exterior paint color. We expanded the patio with patterned concrete and added recessed lighting and a ceiling fan, creating a comfortable outdoor living space that works just as well for a quiet evening as it does for entertaining.
The backyard’s grade also played an important role in the design. We incorporated a concrete retaining wall along with new steps and a handrail, making the expanded patio area easier and safer to access while giving the entire project a clean, finished look. It even gave additional space for landscaping to shine! What started as a small builder patio is now a spacious extension of the home, with plenty of room to relax, gather, and enjoy some of the best outdoor weather North Texas has to offer.
 Renewal by Andersen of NJ-NY Metro
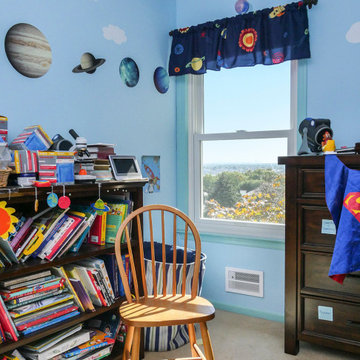
Fun kids bedroom with bright new double hung window we installed. This cute and playful bedroom with a space theme, blue walls and stars on the ceiling looks lovely with these new white replacement windows we installed. Get started replacing your windows with Renewal by Andersen of New Jersey, Staten Island, New York City and The Bronx.
 Beautiful Backyard Living
We completely transformed the backyard with a custom full-finish Hip and Ridge patio cover, carefully designed to blend seamlessly with the home’s architecture, right down to matching the exterior paint color. We expanded the patio with patterned concrete and added recessed lighting and a ceiling fan, creating a comfortable outdoor living space that works just as well for a quiet evening as it does for entertaining.
The backyard’s grade also played an important role in the design. We incorporated a concrete retaining wall along with new steps and a handrail, making the expanded patio area easier and safer to access while giving the entire project a clean, finished look. It even gave additional space for landscaping to shine! What started as a small builder patio is now a spacious extension of the home, with plenty of room to relax, gather, and enjoy some of the best outdoor weather North Texas has to offer.
 Renewal by Andersen of NJ-NY Metro
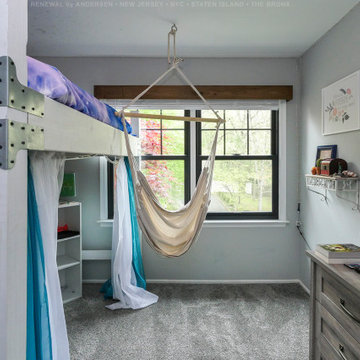
New, black, double hung windows we installed in this imaginative kids bedroom. These two new windows installed side-by-side in a combination, look fantastic with the grey walls and carpet, and surrounded with playful furniture including a hammock and lofted bed. Get started replacing your windows with Renewal by Andersen New Jersey, New York City, The Bronx and Staten Island


 Eden LA Furniture and Interiors
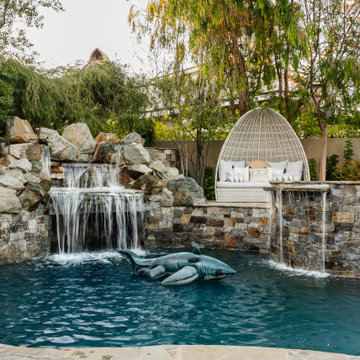
A happy east coast family gets their perfect second home on the west coast.
This family of 6 was a true joy to work with from start to finish. They were very excited to have a home reflecting the true west coast sensibility: ocean tones mixed with neutrals, modern art and playful elements, and of course durability and comfort for all the kids and guests. The pool area and kitchen got total overhauls (thanks to Jeff with Black Cat Construction) and we added a fun wine closet below the staircase. They trusted the vision of the design and made few requests for changes. And the end result was even better than they expected.
 Renewal by Andersen of Atlanta
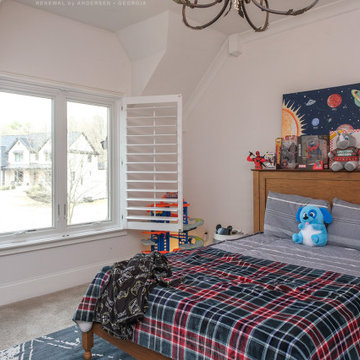
Playful kids bedroom with new casement windows we installed. This charming room with plush carpeting and plaid accents looks delightful with space themed art and a large new double casement window. Start replacing the windows in your home today with Renewal by Andersen of Georgia, serving Atlanta, Savannah and the whole state.
. . . . . . . . . .
Find out more about getting windows and doors for your home -- Contact us today: (844) 245-2799
 Beautiful Backyard Living
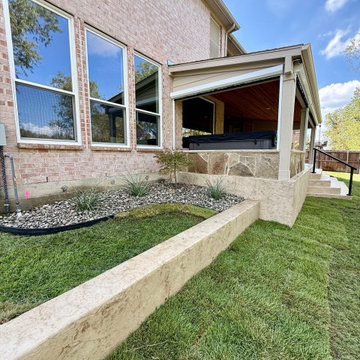
We completely transformed the backyard with a custom full-finish Hip and Ridge patio cover, carefully designed to blend seamlessly with the home’s architecture, right down to matching the exterior paint color. We expanded the patio with patterned concrete and added recessed lighting and a ceiling fan, creating a comfortable outdoor living space that works just as well for a quiet evening as it does for entertaining.
The backyard’s grade also played an important role in the design. We incorporated a concrete retaining wall along with new steps and a handrail, making the expanded patio area easier and safer to access while giving the entire project a clean, finished look. It even gave additional space for landscaping to shine! What started as a small builder patio is now a spacious extension of the home, with plenty of room to relax, gather, and enjoy some of the best outdoor weather North Texas has to offer.
 Renewal by Andersen Long Island

Pretty toddler's room with new casement window we installed. This superb and playful space with wood floors and dark wood furniture looks wonderful with new white windows. Start your window renovation project today with Renewal by Andersen of Long Island, serving Suffolk, Nassau, Queens and Brooklyn.
. . . . . . . . . .
We offer windows in a variety of styles and colors -- Contact Us Today! 844-245-2799
 Breathe Design Studio
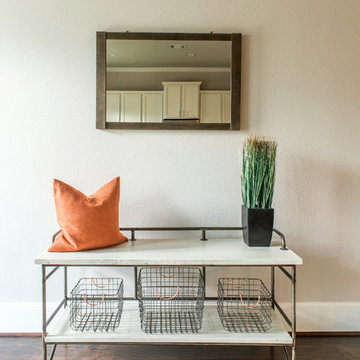
A transitional townhouse for a family with a touch of modern design and blue accents. When I start a project, I always ask a client to describe three words that they want to describe their home. In this instance, the owner asked for a modern, clean, and functional aesthetic that would be family-friendly, while also allowing him to entertain. We worked around the owner's artwork by Ryan Fugate in order to choose a neutral but also sophisticated palette of blues, greys, and green for the entire home. Metallic accents create a more modern feel that plays off of the hardware already in the home. The result is a comfortable and bright home where everyone can relax at the end of a long day.
Photography by Reagen Taylor Photography
Collaboration with lead designer Travis Michael Interiors
 Drummond House Plans
Blueprints & PDF files on sale starting at $1079 !
Distinctive elements :
5 bedrooms
Home office
Bonus room
Open floor plan layout
2-car garage
Large master suite
Fireplace in the living room
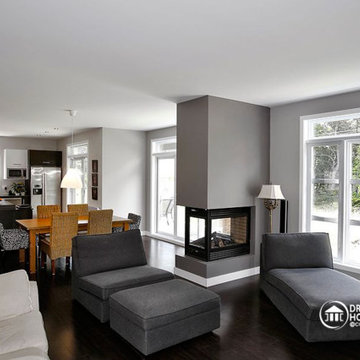
This cottage-style charmer plays down the garage presence with discreet side access. Within, the floor plan includes 3 planned bedrooms with the feasibility of 2 more in the large bonus space above the garage.
On the ground floor, one is greeted by an office or flex room by the front entry. Beyond, one finds a completely open activities area. The living room with fireplace easily flows to the dining area and then to the very open kitchen with island and eating bar.
Upstairs, the 14’ x 14’ master bedroom will easily accommodate a king-size bed with room to spare. Other master suite amenities include a 9’ x 8’ walk-in closet and private bathroom featuring a shower that is nearly 5’ x 4’, a corner bath and double vanity. We also note the presence of two secondary bedrooms and a convenient combined bathroom / laundry. Finally, a bonus space of 22 'x 13' could be used for 2 additional bedrooms or for family recreation space.
 Beautiful Backyard Living
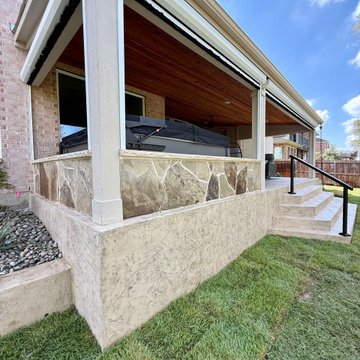
We completely transformed the backyard with a custom full-finish Hip and Ridge patio cover, carefully designed to blend seamlessly with the home’s architecture, right down to matching the exterior paint color. We expanded the patio with patterned concrete and added recessed lighting and a ceiling fan, creating a comfortable outdoor living space that works just as well for a quiet evening as it does for entertaining.
The backyard’s grade also played an important role in the design. We incorporated a concrete retaining wall along with new steps and a handrail, making the expanded patio area easier and safer to access while giving the entire project a clean, finished look. It even gave additional space for landscaping to shine! What started as a small builder patio is now a spacious extension of the home, with plenty of room to relax, gather, and enjoy some of the best outdoor weather North Texas has to offer.
 Beautiful Backyard Living
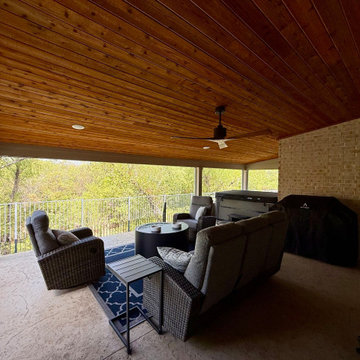
We completely transformed the backyard with a custom full-finish Hip and Ridge patio cover, carefully designed to blend seamlessly with the home’s architecture, right down to matching the exterior paint color. We expanded the patio with patterned concrete and added recessed lighting and a ceiling fan, creating a comfortable outdoor living space that works just as well for a quiet evening as it does for entertaining.
The backyard’s grade also played an important role in the design. We incorporated a concrete retaining wall along with new steps and a handrail, making the expanded patio area easier and safer to access while giving the entire project a clean, finished look. It even gave additional space for landscaping to shine! What started as a small builder patio is now a spacious extension of the home, with plenty of room to relax, gather, and enjoy some of the best outdoor weather North Texas has to offer.
 Renewal by Andersen Long Island

Delightful bedroom with new double hung window we installed. This bright and playful bedroom with colorful accents and white furniture looks tremendous with new white replacement windows that also provide excellent energy efficiency. Start replacing your windows today with Renewal by Andersen of Long Island, serving Nassau, Suffolk, Brooklyn and Queens.
. . . . . . . . . .
We offer windows in a variety of styles -- Contact Us Today! 844-245-2799
 Renewal by Andersen of NJ-NY Metro

Splendid and adorable kids bedroom with new windows we installed. This wonderful and playful space with delightful white furniture looks great with this new double hung windows we installed. Get started replacing your home windows with Renewal by Andersen of New Jersey, Staten Island, The Bronx and New York City.
Replacing your windows is just a phone call away -- Contact Us Today! 844-245-2799

 Bloomming
CUTTING-EDGE OFFICE FRONT DESK DESIGN
We have created the ultimate room divider for your professional workspace. Say hello to Facet – the best you can find in office front desk design. Facet is a fully modular system and available in any size. The separate facets can rotate. If you leave Facet as it is, you have a neat, polished look, but if you decide to turn some of the facets around you can create a quirky, fun screen for your office. It is all up to you! Either way, you are sure to impress your clients with this chic and unique modern office divider.
CREATE AN INSPIRING WORKSPACE WITH FACET
Having a welcoming and motivational workspace is very important. Your colleagues and you spend so much time at your office, you should be able to draw inspiration from it instead of feeling drained when you enter it. Having well-made furniture and beautifully designed pieces in your workspace, will help in creating an inspiring workspace. And that is why Facet office front desk design is ideal for an office environment. The craftsmanship and attention to detail in the design, will make anyone feel motivated to be creative and do their best.
Facet works perfectly as a backdrop behind reception to separate it from the rest of the office. This creates a calm and welcoming area at reception for your clients and guests. It also gives a stylish and professional first impression of your company. Choose Facet for on trend office front desk design décor.
GO FROM POLISHED TO PLAYFUL WITH FACET
The cool thing about Facet is that you can alter the look of it. You can turn around the diamond-shaped facets to change the look of the pattern and to adjust the amount that can be seen through it. Take a look at the sixth picture on this page. Drag the vertical line over the picture from left to right and back again. See how the screen goes from neat and polished to fun and playful? You can achieve the same look with our office front desk design screen by turning the facets around or keeping them as they are.
Facet room divider screens are available in any size, we just need your desired dimensions and will start assembling it. It is also available in a range of sophisticated colors. Choose one that fits your office interior, or we can develop a specific color if you want something that we don’t have on offer. Developing your own color will cost a bit more, contact us for the possibilities. We want you to be 100% happy with your office front desk design, so feel free to phone or email us if you have any questions or special requests!
This particular office divider is installed in a trendy medical clinic in Brisbane, Australia. It divides the reception area from the working area. Interior design is done by Louise Kollosche.
Project – Office Front Desk Design
Product – Room Divider Facet
Dimensions – Width 306cm x Height 171cm
Color – White
Ceiling Attachments – Brushed Stainless Steel
Location – Brisbane, Australia
Client – Karen Campbell, BCNC
Architect – Louise Kollosche, Kodesigned
Builder – Phillip Boon, Ulex Constructions
Photography – Cathy Taylor Photography
 Hubbell Homes
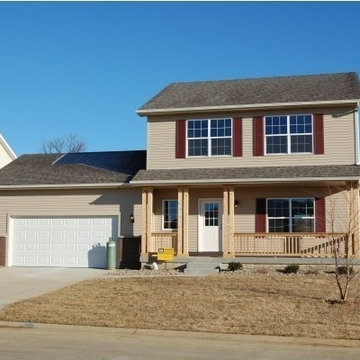
Carlisle is a quaint Central Iowa town located just southeast of Des Moines. With a landscape of woodlands and rolling hills, this community provides the clean, quiet neighborhoods of a small town with easy access to the city as well as its own great local amenities, including parks, trails, library and aquatic center. Carlisle is just a short drive from popular Des Moines attractions such as the Blank Park Zoo, the Science Center of Iowa and the Downtown Farmers’ Market.
Danamere Farms, a conservation community in Carlisle, Iowa, features native prairie landscaping, open play areas and nature trails to enhance your enjoyment of this picturesque small town. Contact Hubbell to get started building your new home in Carlisle.
 KB Design +

A city condo needed an uplift, all finishes started to feel outdated, the kitchen's layout did not work for a dynamic couple who love to entertain and play Bridge with their friends on the regular basis.
We developed a plan how to provide a luxurious experience and necessary changes in the limited space. The condo has some physical limitations as well, such as the load bearing walls could not be changed, the duct work had to stay in place, and the floor finishes had to satisfy strict sound restrictions.
47