
Search results for "Start playing" in Home Design Ideas
 KB Design +

A city condo needed an uplift, all finishes started to feel outdated, the kitchen's layout did not work for a dynamic couple who love to entertain and play Bridge with their friends on the regular basis.
We developed a plan how to provide a luxurious experience and necessary changes in the limited space. The condo has some physical limitations as well, such as the load bearing walls could not be changed, the duct work had to stay in place, and the floor finishes had to satisfy strict sound restrictions.
 Hubbell Homes
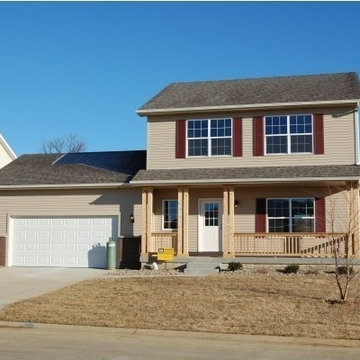
Carlisle is a quaint Central Iowa town located just southeast of Des Moines. With a landscape of woodlands and rolling hills, this community provides the clean, quiet neighborhoods of a small town with easy access to the city as well as its own great local amenities, including parks, trails, library and aquatic center. Carlisle is just a short drive from popular Des Moines attractions such as the Blank Park Zoo, the Science Center of Iowa and the Downtown Farmers’ Market.
Danamere Farms, a conservation community in Carlisle, Iowa, features native prairie landscaping, open play areas and nature trails to enhance your enjoyment of this picturesque small town. Contact Hubbell to get started building your new home in Carlisle.
 Beautiful Backyard Living
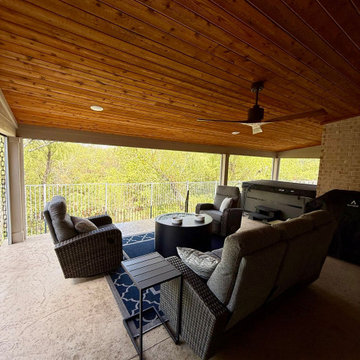
We completely transformed the backyard with a custom full-finish Hip and Ridge patio cover, carefully designed to blend seamlessly with the home’s architecture, right down to matching the exterior paint color. We expanded the patio with patterned concrete and added recessed lighting and a ceiling fan, creating a comfortable outdoor living space that works just as well for a quiet evening as it does for entertaining.
The backyard’s grade also played an important role in the design. We incorporated a concrete retaining wall along with new steps and a handrail, making the expanded patio area easier and safer to access while giving the entire project a clean, finished look. It even gave additional space for landscaping to shine! What started as a small builder patio is now a spacious extension of the home, with plenty of room to relax, gather, and enjoy some of the best outdoor weather North Texas has to offer.
Find the right local pro for your project
 FBC Remodel
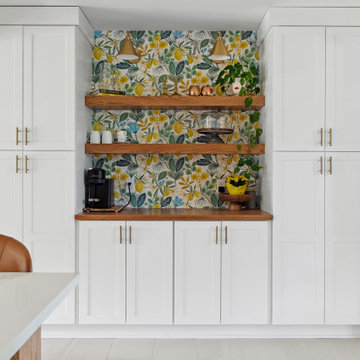
Charming Coffee Bar with a Playful Twist ☕?
This custom coffee and beverage bar adds a fun, colorful focal point to this modern kitchen. Featuring crisp white cabinetry, floating wood shelves, and a bold lemon floral wallpaper, this nook brings a perfect mix of functionality and personality. Brass sconces and hardware elevate the look, while open shelving keeps everyday essentials within reach. A stylish and cheerful space to start the day or entertain guests!
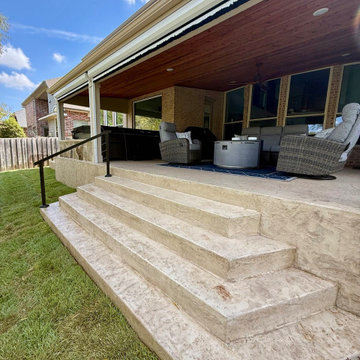 Beautiful Backyard Living
We completely transformed the backyard with a custom full-finish Hip and Ridge patio cover, carefully designed to blend seamlessly with the home’s architecture, right down to matching the exterior paint color. We expanded the patio with patterned concrete and added recessed lighting and a ceiling fan, creating a comfortable outdoor living space that works just as well for a quiet evening as it does for entertaining.
The backyard’s grade also played an important role in the design. We incorporated a concrete retaining wall along with new steps and a handrail, making the expanded patio area easier and safer to access while giving the entire project a clean, finished look. It even gave additional space for landscaping to shine! What started as a small builder patio is now a spacious extension of the home, with plenty of room to relax, gather, and enjoy some of the best outdoor weather North Texas has to offer.
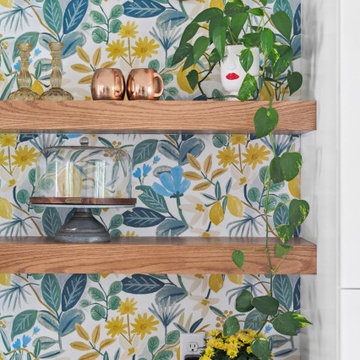 FBC Remodel
Charming Coffee Bar with a Playful Twist ☕?
This custom coffee and beverage bar adds a fun, colorful focal point to this modern kitchen. Featuring crisp white cabinetry, floating wood shelves, and a bold lemon floral wallpaper, this nook brings a perfect mix of functionality and personality. Brass sconces and hardware elevate the look, while open shelving keeps everyday essentials within reach. A stylish and cheerful space to start the day or entertain guests!
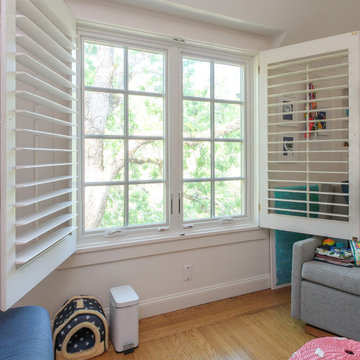
 Renewal By Andersen Bay Area
Large double casement window with decorative grilles we installed in this playful kid's bedroom. With light wood flooring and vaulted ceiling, this room looks terrific with two new white casement windows, letting in lots of natural light. Find the perfect windows to match the look of your home with Renewal by Andersen of San Francisco, serving the whole Bay Area and surrounded regions.
. . . . . . . . . .
Get started replacing your windows -- Contact us today: (844) 245-2799


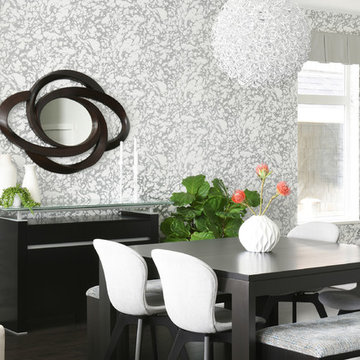
 Simply Home Decorating
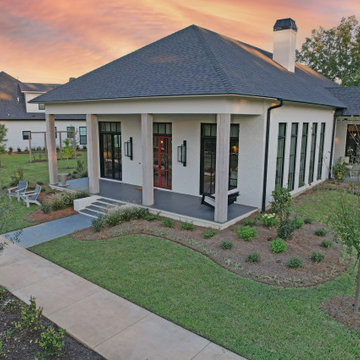
When a young professional couple approached us to decorate the main floor of their brand new modern townhouse in Port Coquitlam, we were very excited. Having moved from a Gastown condo, the couple was eager to infuse this suburban location with a funky yet sophisticated downtown vibe. They were also looking for a neutral backdrop with some hits of colour and asked us to incorporate wallpaper. The statement artwork that we selected above the fireplace set the tone for this project. We started with a pair of sleek neutral leather sofas to maximize seating in the small living space and layered them with a variety of toss pillows in blues, teals & turquoise then added a few pops of orange. We defined the front entrance and dining area with a stunning marbleized grey and white wallpaper by Graham and Brown. The dark wood furniture in the dining area adds contrast and sophistication balancing the dark stained kitchen cabinets opposite. The resulting look is clean, modern and playful. Interior Design by Lori Steeves of Simply Home Decorating. Photos by Tracey Ayton Photography. Floor Plans/ Drawings by ZakCreative.
 Vintage Homes
This amazing project was the culmination of triumph after triumph in setup, design, and function. The particular
requirements of the Owner started during the contract phase forcing us to create a version of the contract used before. We then spent close to 90 days creating detailed specs, and a “research and development” born out of those specifications. Full automation and “walls as straight as steel” were challenges to address, Control 4 and Boise Cascade engineered lumber checked the boxes on those two items. Possibly the to jump was making the inside of clean, straight modern lines compliment the required traditional symmetry balance of the exterior. The architect masterfully made the blend in style, and then the real work began…that is. The final hurdle was completing this masterpiece in 9 months to meet the Owner’s move schedule, entire staff of 10 all played a part in eliminating several months from the schedule. The overall sense of
accomplishment on this project was shared throughout the halls of our office.
 Renewal by Andersen of NJ-NY Metro

Gorgeous kids bedroom with amazing new windows we installed. This triple sliding window and large triangle shaped picture window above it look outstanding in this stylish and playful room with wood floors and elevated bed. Find out how easy it is to replace your windows with Renewal by Andersen of New Jersey, Staten Island, The Bronx and New York City.
Start replacing the windows in your home -- Contact Us Today! 844-245-2799
 Native Edge Landscape
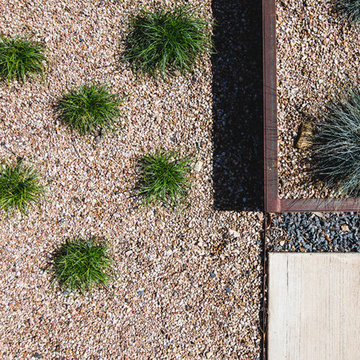
We had a several challenges to face with this project. Not only did we need to update a dated landscape to accommodate two seemingly different design tastes (modern & minimalistic vs natural english garden), we were tasked with improving the property’s drainage, improving the driveway access, reducing water usage and plant maintenance, and fixing a crumbling wall.
To marry the two design tastes, we started with the more modern elements of metal planters and softened the landscape with mass plantings of ornamental grasses and native sedge. These grasses act as a turf replacement that do not need to be mowed and require less regular watering. On each side of the yard we constructed new cedar fences to provide updated and additional privacy. In addition, we poured a new concrete wall to replace the existing retaining wall and play off the new modern vibe.
 Renewal By Andersen Bay Area
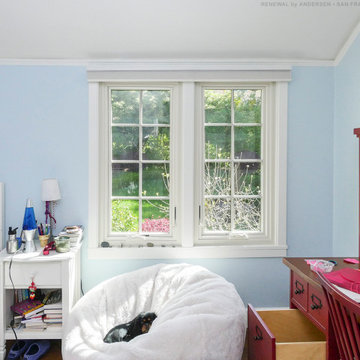
New double casement window we installed in this great kids room. This playful room with vaulted ceilings and large beanbag chair looks wonderful with these new white casement windows we installed. Get started replacing your home windows with Renewal by Andersen of San Francisco, serving the entire California Bay Area.
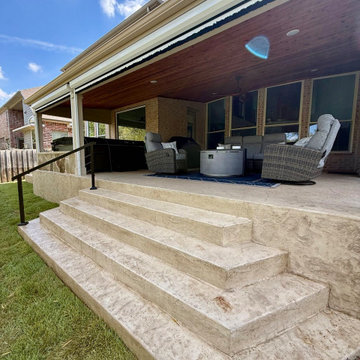 Beautiful Backyard Living
We completely transformed the backyard with a custom full-finish Hip and Ridge patio cover, carefully designed to blend seamlessly with the home’s architecture, right down to matching the exterior paint color. We expanded the patio with patterned concrete and added recessed lighting and a ceiling fan, creating a comfortable outdoor living space that works just as well for a quiet evening as it does for entertaining.
The backyard’s grade also played an important role in the design. We incorporated a concrete retaining wall along with new steps and a handrail, making the expanded patio area easier and safer to access while giving the entire project a clean, finished look. It even gave additional space for landscaping to shine! What started as a small builder patio is now a spacious extension of the home, with plenty of room to relax, gather, and enjoy some of the best outdoor weather North Texas has to offer.
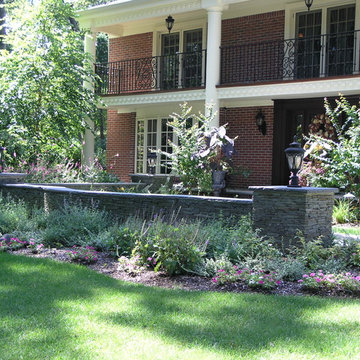
 GARY DUFF DESIGNS,LTD
This backyard area was inspired by the classic brick home, Gary Duff Designs used natural and timeless elements in this landscape design. Starting at the front entrance and driveway, visitors are welcomed with stacked bluestone decorative retaining walls, Belgian block curbing and inlays, and bluestone walkways. The same bluestone is used in some of the patios along with Unilock Stonehenge Coffee Creek. In the swimming pool area, the first waterfall is incorporated into the pool with a fire feature built on top of it. Nearby, the functional fire pit provides a wonderful gathering place in the evenings. Away from this main space, a very discreet outdoor spa and a separate waterfall retreat area offer secluded spaces. As the finishing touch, all of the plantings were chosen for privacy and their naturalistic character.
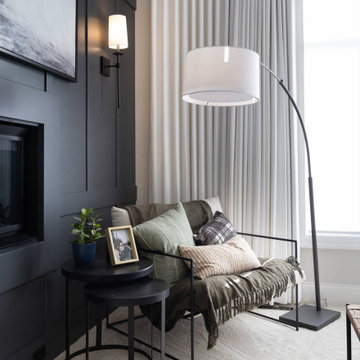
 Rochelle Cote Interior Design
RCID was thrilled to take on the role of project manager for this Elbow Valley Redecorating Project—a collaboration that celebrated creativity, trust, and personalization. This project was a joy from start to finish, as our clients allowed us the creative freedom to reimagine their spaces with fresh color, texture, and form. Each room was thoughtfully designed to feel cohesive yet uniquely personal. The result is a home that feels refreshed, balanced, and brimming with character. Projects like this remind us why we love what we do—collaborating with wonderful clients to turn their homes into spaces that truly reflect who they are.
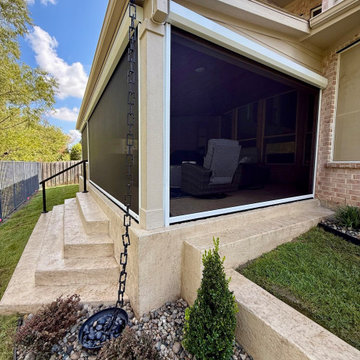 Beautiful Backyard Living
We completely transformed the backyard with a custom full-finish Hip and Ridge patio cover, carefully designed to blend seamlessly with the home’s architecture, right down to matching the exterior paint color. We expanded the patio with patterned concrete and added recessed lighting and a ceiling fan, creating a comfortable outdoor living space that works just as well for a quiet evening as it does for entertaining.
The backyard’s grade also played an important role in the design. We incorporated a concrete retaining wall along with new steps and a handrail, making the expanded patio area easier and safer to access while giving the entire project a clean, finished look. It even gave additional space for landscaping to shine! What started as a small builder patio is now a spacious extension of the home, with plenty of room to relax, gather, and enjoy some of the best outdoor weather North Texas has to offer.
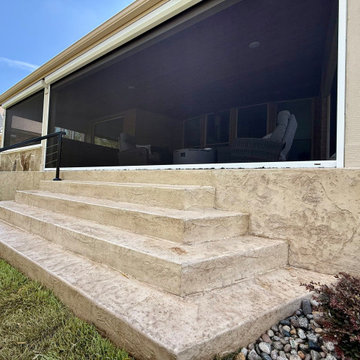 Beautiful Backyard Living
We completely transformed the backyard with a custom full-finish Hip and Ridge patio cover, carefully designed to blend seamlessly with the home’s architecture, right down to matching the exterior paint color. We expanded the patio with patterned concrete and added recessed lighting and a ceiling fan, creating a comfortable outdoor living space that works just as well for a quiet evening as it does for entertaining.
The backyard’s grade also played an important role in the design. We incorporated a concrete retaining wall along with new steps and a handrail, making the expanded patio area easier and safer to access while giving the entire project a clean, finished look. It even gave additional space for landscaping to shine! What started as a small builder patio is now a spacious extension of the home, with plenty of room to relax, gather, and enjoy some of the best outdoor weather North Texas has to offer.
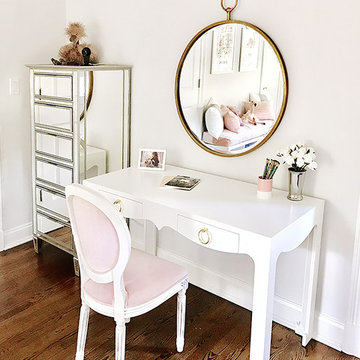
 Kathy Kuo Designs Inc
We also created a vanity for the room by placing together a desk, mirror, and chair. It was the perfect addition for a little girl who loves to play dress up, but the vanity can easily transition into a desk for when she starts school and needs a space to do homework.

 Bolen Designs
Beautiful, bohemian teen bedroom remodel in McKinney, TX. We started with a barn wood accent wall, stained in multiple colors of aqua, teal and turquoise and paired it with a custom art gallery wall with crate shelving to use as nightstands. So many cure accents from the custom fur desk chair and "faux" barn door to the candles frames and throw pillows. It's the perfect place for rest, relaxation, hanging out with friend and, of course, homework.
 Renewal by Andersen of NJ-NY Metro
Fanciful bedroom with large double hung window we installed. This gorgeous new window has simple midline grilles that make for a wide open and dramatic look, and looks great in this playful kids room with elevated bed. Get started replacing your windows with Renewal by Andersen New Jersey, Staten Island, New York City and The Bronx.
48