
Search results for "Start reading" in Home Design Ideas
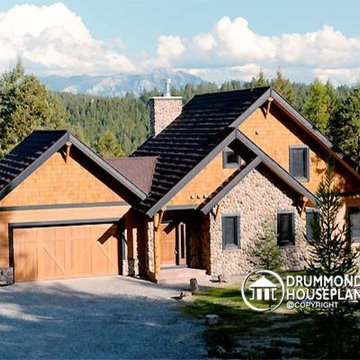
 Drummond House Plans
Blueprints and PDF available for sale starting at $919
A ‘‘CHALET’’ THAT COMBINES ALL OF THE BEST FEATURES
By adding the stature of plan # 3925 (see our website to review plan 3925) to the original design, plan 3923, this version offers a double garage with an impressive bonus storage space above and an interior that has been modified for the addition of
several amenities.
Inside, beyond the foyer, the cathedral ceiling adds to the open feeling of the great room which is enhanced by 9’ ceilings throughout the main floor. The dining room from plan 3923 has become a kitchen with an island and a dining area that offers a delightful view from the windowed projection onto the back.
Another feature is the separate laundry area on the main floor that adds to the ‘livability’ of this plan.
Few changes have been made upstairs where there are two additional bedrooms, a full bathroom and a mezzanine that can be used for a computer or reading corner.
If you are looking for more, check out plan 3925 (on our website) which is similar but includes additional features that may be just what you are looking for!
 Tiffany Brooks, HGTV Host & Interior Designer
Inquire About Our Design Services
What we did:
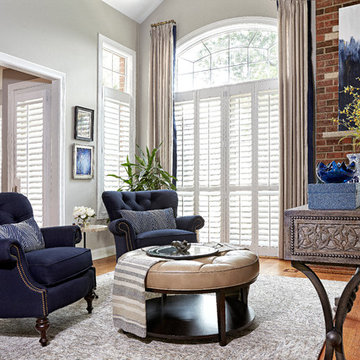
I started with color. With the current state of the room covered in red I knew they were so over it. Carol requesting warmth in their home so I had to do it with adding textiles while using a cooler color palette.
Upon digging deeper I realized that both Carol and John were exactly 2 opposites of the style spectrum. Carol loved the beach she loved anything Cape Cod she liked the grays the beiges the neutrals while John had a more modern condo bachelor city style to him. The toughest part was finding the furniture style balance that complemented both of them, so that they can live in this house comfortably and enjoy forever.
Here are the highlights of the rest of the project:
Came up with a spacial plan, color, and fabric scheme that worked for where the couple is today.
Used seating groupings to break up a otherwise large room
Reused a couple pieces of furniture and accessories.
Selected all furnishings, accessories, and art.
Customized an entertainment piece that has since kept John in the living room and out of the basement.
What I love:
They gave me the go ahead to mix up styles, all while keeping the palette fresh and clean.
Those damn rugs. I have since ordered 1 for my own home
The art on the fireplace. We were able to go BIG and dramatic since we had the ceiling height
Marcel Page Photography
 Swanson Homes
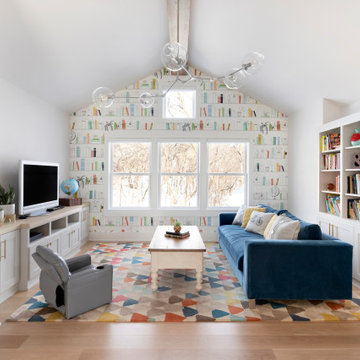
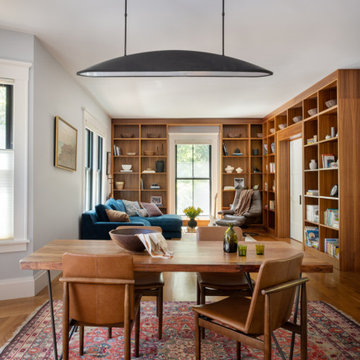
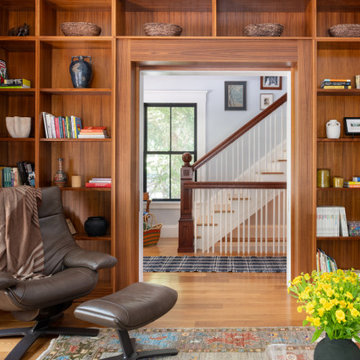
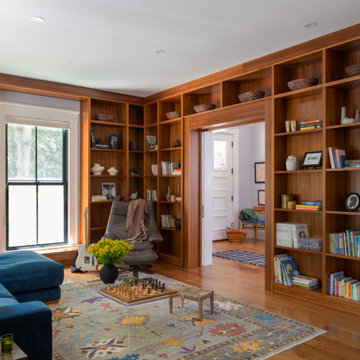
Heading upstairs, the loft has a bright and relaxing atmosphere-an accent wall that has a wallcovering of a fun library bookcase, a real built-in bookcase, and an accent Bossa Nova Pendant from Southern Lights, this is the perfect place to sit and read or start a puzzle!
Find the right local pro for your project
 Fresh Start Interiors
Jennifer Lozada
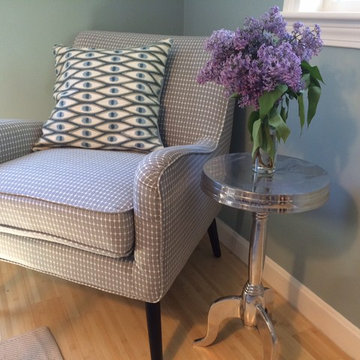
Transitional light wood floor and brown floor family room photo in Boston with green walls
Transitional light wood floor and brown floor family room photo in Boston with green walls


Sponsored
Sunbury, OH

J.Holderby - Renovations
Franklin County's Leading General Contractors - 2X Best of Houzz!
 Renewal by Andersen Long Island
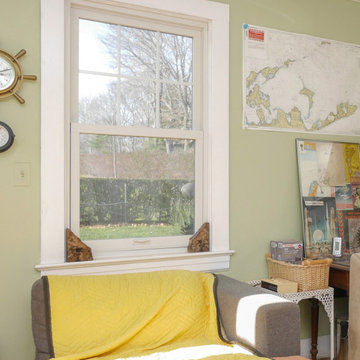
Wonderful little den and newly installed double hung window with decorative grilles in the upper sash. This cozy and sun-filled space looks enchanting with its relaxing style and gorgeous new window, providing charm and energy efficiency. Need new windows and doors? From ideas and design to full installation, we do it all at Renewal by Andersen of Long Island, Queens and Brooklyn.
. . . . . . . . . .
Get started with a free in-home design consultation -- Contact us today: (866) 531-9672 -- www.windowanddoorsavings.com
Sponsored
Sunbury, OH
J.Holderby - Renovations
Franklin County's Leading General Contractors - 2X Best of Houzz!


35