
Search results for "Start thinking" in Home Design Ideas
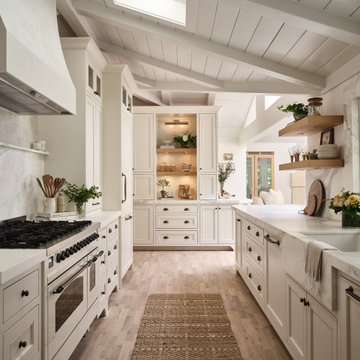


 Vallone Design
Great room with 3 custom mohair sofas.
Example of a mountain style formal dark wood floor living room design in Sacramento with a standard fireplace and a stone fireplace
Example of a mountain style formal dark wood floor living room design in Sacramento with a standard fireplace and a stone fireplace
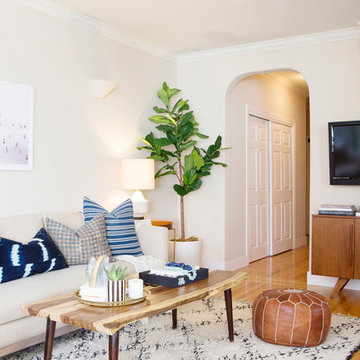
 Sun Soul Style Interiors
Living room - transitional medium tone wood floor and brown floor living room idea in San Francisco with beige walls and a wall-mounted tv
Find the right local pro for your project

 balance design studio
Jeff Roberts Imaging
Inspiration for a mid-sized timeless l-shaped light wood floor and brown floor eat-in kitchen remodel in Portland Maine with a farmhouse sink, glass-front cabinets, white cabinets, stainless steel appliances, an island, granite countertops and window backsplash
Inspiration for a mid-sized timeless l-shaped light wood floor and brown floor eat-in kitchen remodel in Portland Maine with a farmhouse sink, glass-front cabinets, white cabinets, stainless steel appliances, an island, granite countertops and window backsplash

 By Darash - Kitchen Cabinets, Vanities & Closets
Beautiful landscaping design path to this modern rustic home in Hartford, Austin, Texas, 2022 project By Darash
Large trendy white two-story wood and board and batten house exterior photo in Austin with a shed roof, a shingle roof and a gray roof
Large trendy white two-story wood and board and batten house exterior photo in Austin with a shed roof, a shingle roof and a gray roof
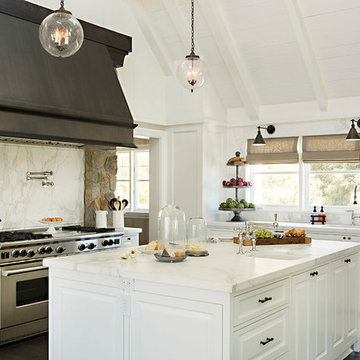
 Cari Berg Interior Design
Large beach style dark wood floor and brown floor kitchen photo in San Francisco with raised-panel cabinets, white cabinets, stainless steel appliances, an island, white countertops, an undermount sink, marble countertops, gray backsplash and marble backsplash
 Décor Aid

This transitonal bedroom gives off a cozy vibe with the exposed brick wall. Photo Credits- Sigurjón Gudjónsson
Inspiration for a transitional master light wood floor bedroom remodel in New York with gray walls, a standard fireplace and a brick fireplace
Inspiration for a transitional master light wood floor bedroom remodel in New York with gray walls, a standard fireplace and a brick fireplace



 Brian O'Tuama Architects
Trendy concrete floor and gray floor kitchen/dining room combo photo in London with beige walls and no fireplace
 Cameo Homes Inc.

Butler's Pantry built by Utah home builder, Cameo Homes Inc.
Kitchen pantry - rustic l-shaped dark wood floor kitchen pantry idea in Salt Lake City with recessed-panel cabinets and dark wood cabinets
Kitchen pantry - rustic l-shaped dark wood floor kitchen pantry idea in Salt Lake City with recessed-panel cabinets and dark wood cabinets
 Sarah Greenman
Photo: Sarah Greenman © 2013 Houzz

Beach style dark wood floor dining room photo in Dallas with blue walls
Beach style dark wood floor dining room photo in Dallas with blue walls

 Shelter Solutions LLC - ADU Specialist
Inspiration for a farmhouse detached studio / workshop shed remodel in Portland

 C&R Remodeling
A large but pedestrian back yard became a glamorous playground for grown-ups. The vision started with a motion pool and cabana. As the design progressed, it grew to encompass the entire yard area.
The Cabana is designed to embrace entertaining, with an interior living space, kitchenette, and an open-air covered hearth area. These environments seamlessly integrate and visually connect to the new garden. The Cabana also functions as a private Guest House, and takes advantage of the beautiful spring and summer weather, while providing a protected area in the cold and wet winter months. Sustainable materials are used throughout and features include an open hearth area with fireplace, an interior living space with kitchenette and bathroom suite, a spa tub and exercise pool.
Terry Poe Photography
 Chango

Architecture, Construction Management, Interior Design, Art Curation & Real Estate Advisement by Chango & Co.
Construction by MXA Development, Inc.
Photography by Sarah Elliott
See the home tour feature in Domino Magazine



 User
Userphoto credit: John Gruen
Inspiration for a transitional medium tone wood floor and brown floor living room remodel in New York with gray walls, a standard fireplace and a brick fireplace
Inspiration for a transitional medium tone wood floor and brown floor living room remodel in New York with gray walls, a standard fireplace and a brick fireplace
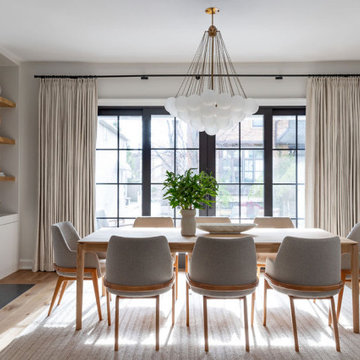


 Verce Design
This expansive first floor takes luxury to the next level. A once dreary and dark kitchen, lacking in function, takes on a new look. Natural light floods through the kitchen with wall-to-wall windows, highlighting the gorgeous wood texture from the rift sawn white oak and walnut inset cabinets. A french La Corneau range provides a beautiful focal point, paired with layered designer lighting and various stones.
A host’s dream space for entertaining with a hidden pantry, fully stocked with a chefs sink, dishwasher, and wall oven with ample storage for dry goods and small appliances.
A morning brew or 5'oclock cocktail can be found in the fully loaded wet bar stocked with an integrated espresso maker, ice maker, refrigerator, freezer, wine cooler, and spirits collected from traveling the globe. Cheers!



Sponsored
Sunbury, OH

J.Holderby - Renovations
Franklin County's Leading General Contractors - 2X Best of Houzz!
 User

UserExample of a transitional medium tone wood floor living room design in New York with white walls
 Locale Design Build
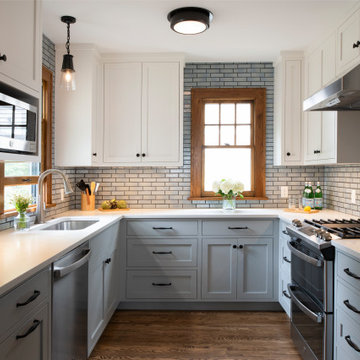
Example of a small arts and crafts u-shaped medium tone wood floor and brown floor kitchen design in Minneapolis with an undermount sink, recessed-panel cabinets, blue cabinets, quartz countertops, white backsplash, ceramic backsplash, stainless steel appliances, no island and white countertops
 Priestley + Associates Architecture
Trent Bell

Inspiration for a transitional gray two-story wood exterior home remodel in Portland Maine
Inspiration for a transitional gray two-story wood exterior home remodel in Portland Maine
34