
Search results for "Start thinking" in Home Design Ideas
 Mitchell Precision Builders, LLC
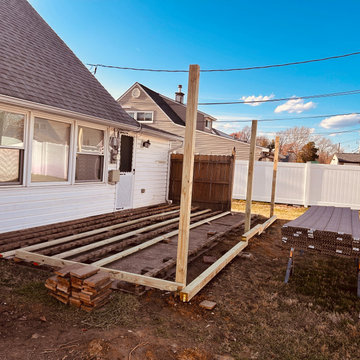
Before we dropped a single screw, we took the time to double-check all layout lines, post spacing, and material staging. This step ensures our framing is square, level, and ready for flawless Trex installation.
Every Mitchell Precision Builders project starts with precision at the ground level. From laser-checked layouts to clean staging, this phase makes the rest of the build faster, smoother, and stronger.
If you’re thinking about a deck, start with a builder who plans ahead.
 Select Construction, LLC
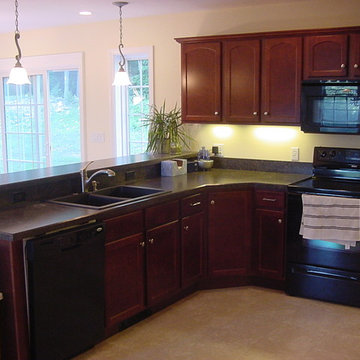
Example of a classic l-shaped eat-in kitchen design in Bridgeport with a double-bowl sink, recessed-panel cabinets, dark wood cabinets, laminate countertops and black appliances
 KitchenLab Interiors

KitchenLab Interiors’ first, entirely new construction project in collaboration with GTH architects who designed the residence. KLI was responsible for all interior finishes, fixtures, furnishings, and design including the stairs, casework, interior doors, moldings and millwork. KLI also worked with the client on selecting the roof, exterior stucco and paint colors, stone, windows, and doors. The homeowners had purchased the existing home on a lakefront lot of the Valley Lo community in Glenview, thinking that it would be a gut renovation, but when they discovered a host of issues including mold, they decided to tear it down and start from scratch. The minute you look out the living room windows, you feel as though you're on a lakeside vacation in Wisconsin or Michigan. We wanted to help the homeowners achieve this feeling throughout the house - merging the causal vibe of a vacation home with the elegance desired for a primary residence. This project is unique and personal in many ways - Rebekah and the homeowner, Lorie, had grown up together in a small suburb of Columbus, Ohio. Lorie had been Rebekah's babysitter and was like an older sister growing up. They were both heavily influenced by the style of the late 70's and early 80's boho/hippy meets disco and 80's glam, and both credit their moms for an early interest in anything related to art, design, and style. One of the biggest challenges of doing a new construction project is that it takes so much longer to plan and execute and by the time tile and lighting is installed, you might be bored by the selections of feel like you've seen them everywhere already. “I really tried to pull myself, our team and the client away from the echo-chamber of Pinterest and Instagram. We fell in love with counter stools 3 years ago that I couldn't bring myself to pull the trigger on, thank god, because then they started showing up literally everywhere", Rebekah recalls. Lots of one of a kind vintage rugs and furnishings make the home feel less brand-spanking new. The best projects come from a team slightly outside their comfort zone. One of the funniest things Lorie says to Rebekah, "I gave you everything you wanted", which is pretty hilarious coming from a client to a designer.
Find the right local pro for your project
 Brilliant
Are you considering making your house smart? Good thinking! There are many advantages to having a smart home, but before you dive into buying products, make sure you do your research and have a plan. Make sure you have a clear understanding of what it is you want to achieve. The purpose of a smart home is to make your life simple and easy, but without a plan it can have the opposite effect and become over complicated.
Here is a sample layout:
Tip 1: First, buy a smart hub like SmartThings or Wink, from there you can go onto their website and see which devices they are compatible with.
Tip 2: Brilliant allows SmartThings and Wink to control lights, locks and doors. If you are looking for a smart light switch, this is a great option because you have the option of controlling your devices from your Brilliant app, the switch itself, voice, and for lights there are motion sensors. Added bonus, Alexa is built in!
Tip 3: Now that you have Brilliant, see what other devices Brilliant is compatible with. For example, you can create your sound system with Sonos or Bose. For climate you have options like Nest or Honeywell.
Tip 4: Want a video doorbell? Get Ring! Right now our Ring integration displays a notification on the Brilliant screen if someone presses the button, or it will display the video feed if you prefer. If you have a smart lock connected (via a hub), you will the option to open the door directly from the notification.
Tip 5: Start working room to room. To create a uniform look in the kitchen, why not get all Samsung products? Want an awesome movie room? See how the other devices you already have can integrate with your TV before you start buying new things. DO YOUR HOMEWORK! Then, if there is anything extra you need you can go out and buy it!
Photo Credit: Aubrie Pick (Please contact Aubrie for info on other products)
https://www.houzz.com/user/aubrie-pick
 Cantoni Atlanta

One can say that the redesign job on this Atlanta-area home was just what the doctor ordered, since physician Jim Linnane chose Cantoni designer Kohl Sudnikovich to help him re-imagine his 50s ranch-style residence.
Online browsing, and a fondness for modern design, led the medical professional into our Georgia store/" title="Cantoni Modern Furniture Stores" class="crosslinking">showroom after purchasing the 50s-built home in early 2011. Since then, walls were torn down, the kitchen got a facelift, a lone loft morphed in to a music room, and the fireplace got haute while the pool became cool.
As always, step one of the design process began with Kohl visiting the home to measure and scale-out floor plans. Next, ideas were tossed around and the client fell in love with the Mondrian sectional, in red. “Jim’s selection set the color scheme for the home’s living areas,” explains Kohl, “and he loves the punchy accents we added with art, both inside and out.”
“Kohl worked closely with me, from start to finish, and guided me through the entire process,” explains Jim. “He helped me find a great contractor, and I’m particularly fond of the plan he conceived to replace the dated fireplace with a more contemporary linear gas box set in striated limestone.”
Adds Kohl, “I love how we opened the loft and staircase walls by replacing them with metal and cable railings, and how we created a sitting area (in what was the dining room) to open to the living room we enhanced with mirrors.”
A creative fix, like re-facing the cabinets, drawers and door panels in the kitchen, illustrates how something simple (and not too pricey) can make a big impact.
The project, on a whole, is also a good example of how our full-service design studio and talented staff can help re-imagine and optimize your living space while working within your budget.
“Meeting and working with Kohl was such a great experience,” says Jim, in closing. “He is so talented. He came up with great design ideas to completely change the look of my home’s interior, and I think the results are amazing.” Guess what, Jim? We think the results of your collaboration with Kohl are pretty amazing, too.
 Cantoni Atlanta
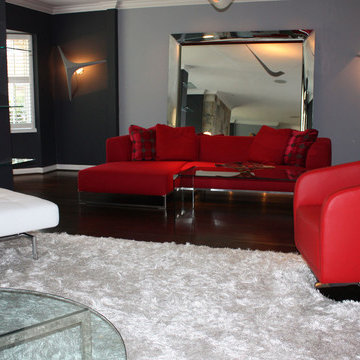
One can say that the redesign job on this Atlanta-area home was just what the doctor ordered, since physician Jim Linnane chose Cantoni designer Kohl Sudnikovich to help him re-imagine his 50s ranch-style residence.
Online browsing, and a fondness for modern design, led the medical professional into our Georgia store/" title="Cantoni Modern Furniture Stores" class="crosslinking">showroom after purchasing the 50s-built home in early 2011. Since then, walls were torn down, the kitchen got a facelift, a lone loft morphed in to a music room, and the fireplace got haute while the pool became cool.
As always, step one of the design process began with Kohl visiting the home to measure and scale-out floor plans. Next, ideas were tossed around and the client fell in love with the Mondrian sectional, in red. “Jim’s selection set the color scheme for the home’s living areas,” explains Kohl, “and he loves the punchy accents we added with art, both inside and out.”
“Kohl worked closely with me, from start to finish, and guided me through the entire process,” explains Jim. “He helped me find a great contractor, and I’m particularly fond of the plan he conceived to replace the dated fireplace with a more contemporary linear gas box set in striated limestone.”
Adds Kohl, “I love how we opened the loft and staircase walls by replacing them with metal and cable railings, and how we created a sitting area (in what was the dining room) to open to the living room we enhanced with mirrors.”
A creative fix, like re-facing the cabinets, drawers and door panels in the kitchen, illustrates how something simple (and not too pricey) can make a big impact.
The project, on a whole, is also a good example of how our full-service design studio and talented staff can help re-imagine and optimize your living space while working within your budget.
“Meeting and working with Kohl was such a great experience,” says Jim, in closing. “He is so talented. He came up with great design ideas to completely change the look of my home’s interior, and I think the results are amazing.” Guess what, Jim? We think the results of your collaboration with Kohl are pretty amazing, too.

 highland
Your backyard has untapped potential. While lush lawns and colorful flower beds create a beautiful foundation, it's the hardscaping elements that truly define how you use and enjoy your outdoor space. For homeowners looking to elevate their property, understanding the art and function of hardscaping is the first step toward creating a backyard that works as hard as it looks.
What Is Hardscaping, Really?
Hardscaping refers to the non-living, structural components of landscape design. Think stone patios, retaining walls, fire pits, walkways, pergolas, and outdoor kitchens. These elements provide the bones of your outdoor living area, creating flow, function, and visual interest that softscaping alone cannot achieve.
Unlike planting beds that change with the seasons, hardscaping offers permanence. A well-designed stone walkway or paver patio will last decades with minimal maintenance, making it one of the smartest investments a homeowner can make in their property.
Defining Your Outdoor Lifestyle
Before breaking ground, consider how you actually want to live outdoors. Do you envision hosting summer dinner parties? A built-in outdoor kitchen and dining patio might be your priority. Prefer quiet evenings by the fire? A custom fire pit with built-in seating becomes your focal point. Families with children often gravitate toward expansive patios that leave room for play while maintaining sophisticated design.
The best hardscaping designs start with a clear purpose. Every wall, walkway, and surface should serve the way you intend to use the space. When function leads, beauty follows naturally.
Materials That Last
Choosing the right materials matters. Natural stone offers timeless elegance and unique character but comes at a premium. Concrete pavers provide versatility, durability, and cost-effectiveness, with styles that convincingly mimic stone or brick. For modern aesthetics, porcelain pavers deliver sleek lines and exceptional weather resistance.
Regardless of material, proper installation is non-negotiable. A poorly laid patio will shift, sink, and crack within a few seasons. That's why experienced homeowners know that hardscaping services from a qualified professional protect both the investment and the result.
Creating Visual Flow
Successful hardscaping connects your home to its surroundings. The transition from indoor to outdoor should feel intentional, not abrupt. Using complementary materials, repeating design motifs, and establishing clear pathways helps your backyard feel like a natural extension of your living space.
Retaining walls can terrace sloped yards into usable, dramatic spaces. Stepping stones can guide visitors through garden areas. A pergola can define an outdoor room without closing it off. Each element plays a role in the overall composition.
Starting Your Project
If you're considering a backyard transformation, begin with a site assessment and a professional design consultation. Experienced hardscaping professionals can identify drainage issues, recommend materials suited to your climate, and create a phased plan that fits your budget and timeline.
Hardscaping isn't just about aesthetics — it's about creating an outdoor environment that enhances how you live. With thoughtful design and quality craftsmanship, your backyard becomes the best room in the house.
What Is Hardscaping, Really?
Hardscaping refers to the non-living, structural components of landscape design. Think stone patios, retaining walls, fire pits, walkways, pergolas, and outdoor kitchens. These elements provide the bones of your outdoor living area, creating flow, function, and visual interest that softscaping alone cannot achieve.
Unlike planting beds that change with the seasons, hardscaping offers permanence. A well-designed stone walkway or paver patio will last decades with minimal maintenance, making it one of the smartest investments a homeowner can make in their property.
Defining Your Outdoor Lifestyle
Before breaking ground, consider how you actually want to live outdoors. Do you envision hosting summer dinner parties? A built-in outdoor kitchen and dining patio might be your priority. Prefer quiet evenings by the fire? A custom fire pit with built-in seating becomes your focal point. Families with children often gravitate toward expansive patios that leave room for play while maintaining sophisticated design.
The best hardscaping designs start with a clear purpose. Every wall, walkway, and surface should serve the way you intend to use the space. When function leads, beauty follows naturally.
Materials That Last
Choosing the right materials matters. Natural stone offers timeless elegance and unique character but comes at a premium. Concrete pavers provide versatility, durability, and cost-effectiveness, with styles that convincingly mimic stone or brick. For modern aesthetics, porcelain pavers deliver sleek lines and exceptional weather resistance.
Regardless of material, proper installation is non-negotiable. A poorly laid patio will shift, sink, and crack within a few seasons. That's why experienced homeowners know that hardscaping services from a qualified professional protect both the investment and the result.
Creating Visual Flow
Successful hardscaping connects your home to its surroundings. The transition from indoor to outdoor should feel intentional, not abrupt. Using complementary materials, repeating design motifs, and establishing clear pathways helps your backyard feel like a natural extension of your living space.
Retaining walls can terrace sloped yards into usable, dramatic spaces. Stepping stones can guide visitors through garden areas. A pergola can define an outdoor room without closing it off. Each element plays a role in the overall composition.
Starting Your Project
If you're considering a backyard transformation, begin with a site assessment and a professional design consultation. Experienced hardscaping professionals can identify drainage issues, recommend materials suited to your climate, and create a phased plan that fits your budget and timeline.
Hardscaping isn't just about aesthetics — it's about creating an outdoor environment that enhances how you live. With thoughtful design and quality craftsmanship, your backyard becomes the best room in the house.

Sponsored
Sunbury, OH

J.Holderby - Renovations
Franklin County's Leading General Contractors - 2X Best of Houzz!
 Goldenline Remodeling
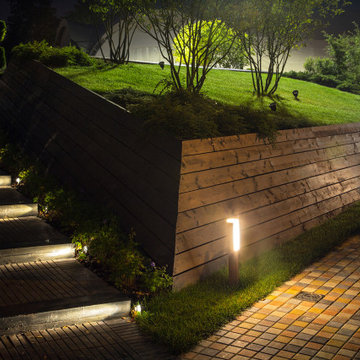
Thinking of remodeling your home? Before you get started, check out these inspiring ideas and smart tips for home renovations and makeovers from the home experts at Goldenline Remodeling.
Whether you’re looking to increase the property value of your home ahead of a sale or closing on a house you can’t wait to make your own, chances are there’s a renovation or remodeling project in your future. Which means you’ll have a lot of things to consider, not least among them how to find a contractor, how to mitigate costs, and, no less important, how to translate your Pinterest ideas into reality. AD is here to help. We tapped some of our most trusted renovation sources and combed our archives to bring you this compendium of power home remodeling ideas for every room, including tried-and-true advice from the experts, checklists to help you get started, and stunning before-and-after kitchen, bath, and living room transformations for inspiration. So whether you’re revamping a space to make it more functional or simply more beautiful, this handy guide is your one-stop shop for all things home renovation.
 In Detail Interiors
Cozy and Colorful Beach House Remodel!
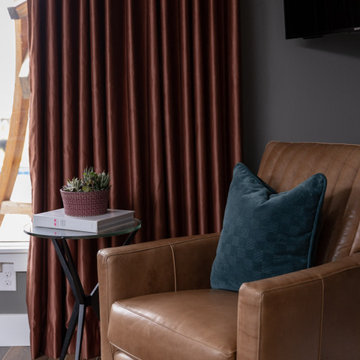
When you think funky little house by the beach – images like what you are about to see may not be what you would have anticipated. This furnishings project aimed to capture a colorful, fun, active space for a family who wanted to feel at home .Thus, creating casual and comfortable but not boring in the least. A little traveled, a lot of texture, and not much clutter!
From the start, the space was not much to write home about!
The common living areas were boxy with lower ceilings. Quirky ins and outs needed to be optimized. Overall, this project was a prime opportunity for us to really dig in. From treating each room top to bottom and finding the client’s mojo when it came to wallcoverings. Selecting funky lighting and the right mix and match of bold colors and more natural, organic textures.
We came in too late to get involved with the kitchen but helped the client with a few little accents and color choices. Thus, acting as a jumping off point for the large dining space featuring a beautiful (and resilient!) wooden trestle table. We created a mix of seating that offers a little funk, and the fun additional cabinet storage to each end which offered a hideaway. We loved that this vista had such opportunity for great lighting and art, also!
A Colorful, Cozy Living Room
We knew we needed a cozy, lower profile seating area but also some sort of great reading nook by the fireplace. With the large windows and the main entry just off this space, a traffic pattern was delianted that helped guide decisions with the furniture. A funky, nubbier woven fabric on the sectional that hinted towards mid-century modern. The irregular shaped, petrified wood coffee table. The bold statement and colors carried through in the wallcovering and area rug. Jumping to the fireplace area where you can lounge or read with those gorgeous cognac leather recliners. This space needed to feel separate and the same all at once. The balance of scale and colors really helped achieve this!
Can’t forget the bedrooms!
Of course we can’t get by without mentioning a little bedroom love, either.
In the master the overall designs dictated by a bold, saturated woven wood cloth on the headboard wall. We love the mix of color and pattern in here. The bold, sexier mood is 100% a byproduct of the level of rich colors and unusual combinations. Those bold hand-glazed ceramic lamps against those strict geo-pattern bed pillows – so good!
Our sweet tween bedroom that should grow with her for a good, long time. All in all, filled with original art and layered in a softer palette. There was a lot of matching in here at first, but once we convinced her to trust us she started to understand why adding in the unexpected hit of bright coral and spring green made everything sing!
 KitchenLab Interiors

KitchenLab Interiors’ first, entirely new construction project in collaboration with GTH architects who designed the residence. KLI was responsible for all interior finishes, fixtures, furnishings, and design including the stairs, casework, interior doors, moldings and millwork. KLI also worked with the client on selecting the roof, exterior stucco and paint colors, stone, windows, and doors. The homeowners had purchased the existing home on a lakefront lot of the Valley Lo community in Glenview, thinking that it would be a gut renovation, but when they discovered a host of issues including mold, they decided to tear it down and start from scratch. The minute you look out the living room windows, you feel as though you're on a lakeside vacation in Wisconsin or Michigan. We wanted to help the homeowners achieve this feeling throughout the house - merging the causal vibe of a vacation home with the elegance desired for a primary residence. This project is unique and personal in many ways - Rebekah and the homeowner, Lorie, had grown up together in a small suburb of Columbus, Ohio. Lorie had been Rebekah's babysitter and was like an older sister growing up. They were both heavily influenced by the style of the late 70's and early 80's boho/hippy meets disco and 80's glam, and both credit their moms for an early interest in anything related to art, design, and style. One of the biggest challenges of doing a new construction project is that it takes so much longer to plan and execute and by the time tile and lighting is installed, you might be bored by the selections of feel like you've seen them everywhere already. “I really tried to pull myself, our team and the client away from the echo-chamber of Pinterest and Instagram. We fell in love with counter stools 3 years ago that I couldn't bring myself to pull the trigger on, thank god, because then they started showing up literally everywhere", Rebekah recalls. Lots of one of a kind vintage rugs and furnishings make the home feel less brand-spanking new. The best projects come from a team slightly outside their comfort zone. One of the funniest things Lorie says to Rebekah, "I gave you everything you wanted", which is pretty hilarious coming from a client to a designer.
 Unique Home Solutions Inc.

This bungalow was sitting on the market, vacant. The owners had it virtually staged but never realized the furniture in the staged photos was too big for the space. Many potential buyers had trouble visualizing their furniture in this small home.
We came in and brought all the furniture and accessories and it sold immediately. Sometimes when you see a property for sale online and it is virtually staged, the client might not realize it and expects to see the furniture in the home when they visit. When they don't, they start to question the actual size of the property.
We want to create a vibe when you walk in the door. It has to start from the moment you walk in and continue throughout at least the first floor.
If you are thinking about listing your home, give us a call. We own all the furniture you see and have our own movers.
 Kennedy Painting
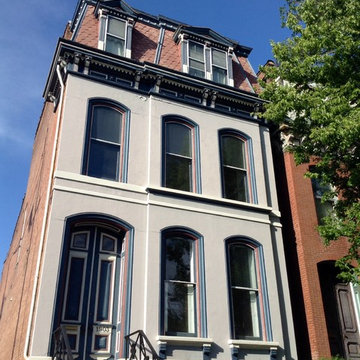
For this particular home, we used a four-color paint scheme. Especially in the areas of the doors and windows, you can see the different, but complimenting, colors work together.This facade took us one week, start to finish, and we’re pleased by how it turned out! What do you think? If you have any questions, we hope you won’t hesitate to contact us, and that you’ll think of Kennedy Painting for your next interior or exterior project.

 My Splash Pad
With 10 above ground features for the center of the 3 different size platforms there are many combinations. The mobile characters you have 4 to choose from. If you are thinking of a side business that no one has then think about starting up a portable splash pad rental company. Between birthday parties, holidays and wanting something different, you will not have to worry about keeping busy.


 KitchenLab Interiors

KitchenLab Interiors’ first, entirely new construction project in collaboration with GTH architects who designed the residence. KLI was responsible for all interior finishes, fixtures, furnishings, and design including the stairs, casework, interior doors, moldings and millwork. KLI also worked with the client on selecting the roof, exterior stucco and paint colors, stone, windows, and doors. The homeowners had purchased the existing home on a lakefront lot of the Valley Lo community in Glenview, thinking that it would be a gut renovation, but when they discovered a host of issues including mold, they decided to tear it down and start from scratch. The minute you look out the living room windows, you feel as though you're on a lakeside vacation in Wisconsin or Michigan. We wanted to help the homeowners achieve this feeling throughout the house - merging the causal vibe of a vacation home with the elegance desired for a primary residence. This project is unique and personal in many ways - Rebekah and the homeowner, Lorie, had grown up together in a small suburb of Columbus, Ohio. Lorie had been Rebekah's babysitter and was like an older sister growing up. They were both heavily influenced by the style of the late 70's and early 80's boho/hippy meets disco and 80's glam, and both credit their moms for an early interest in anything related to art, design, and style. One of the biggest challenges of doing a new construction project is that it takes so much longer to plan and execute and by the time tile and lighting is installed, you might be bored by the selections of feel like you've seen them everywhere already. “I really tried to pull myself, our team and the client away from the echo-chamber of Pinterest and Instagram. We fell in love with counter stools 3 years ago that I couldn't bring myself to pull the trigger on, thank god, because then they started showing up literally everywhere", Rebekah recalls. Lots of one of a kind vintage rugs and furnishings make the home feel less brand-spanking new. The best projects come from a team slightly outside their comfort zone. One of the funniest things Lorie says to Rebekah, "I gave you everything you wanted", which is pretty hilarious coming from a client to a designer.
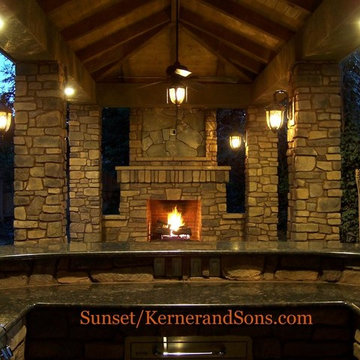
 Sunset Construction & Design
The secret to a beautiful and functional backyard design is planning. Don't just start putting the pieces in place randomly. Decide what you want. Think long term. Most of the time folks don't do everything at once - and that can be part of the fun. It's fine and normal to do a little at a time. But you still need to add those pieces with the overall design in mind.
Sunset Construction and Design specializes in creating residential patio retreats, outdoor kitchens with fireplaces and luxurious outdoor living rooms. Our design-build service can turn an ordinary back yard into a natural extension of your home giving you a whole new dimension for entertaining or simply unwinding at the end of the day. If you’re interested in converting a boring back yard or starting from scratch in a new home, give us a call today! A great patio and outdoor living area can easily be yours.
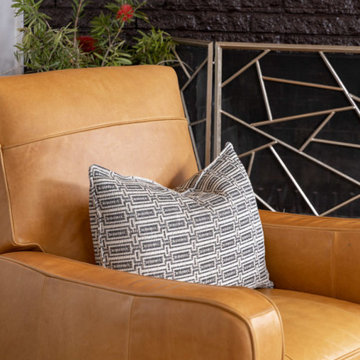 In Detail Interiors
Cozy and Colorful Beach House Remodel!
When you think funky little house by the beach – images like what you are about to see may not be what you would have anticipated. This furnishings project aimed to capture a colorful, fun, active space for a family who wanted to feel at home .Thus, creating casual and comfortable but not boring in the least. A little traveled, a lot of texture, and not much clutter!
From the start, the space was not much to write home about!
The common living areas were boxy with lower ceilings. Quirky ins and outs needed to be optimized. Overall, this project was a prime opportunity for us to really dig in. From treating each room top to bottom and finding the client’s mojo when it came to wallcoverings. Selecting funky lighting and the right mix and match of bold colors and more natural, organic textures.
We came in too late to get involved with the kitchen but helped the client with a few little accents and color choices. Thus, acting as a jumping off point for the large dining space featuring a beautiful (and resilient!) wooden trestle table. We created a mix of seating that offers a little funk, and the fun additional cabinet storage to each end which offered a hideaway. We loved that this vista had such opportunity for great lighting and art, also!
A Colorful, Cozy Living Room
We knew we needed a cozy, lower profile seating area but also some sort of great reading nook by the fireplace. With the large windows and the main entry just off this space, a traffic pattern was delianted that helped guide decisions with the furniture. A funky, nubbier woven fabric on the sectional that hinted towards mid-century modern. The irregular shaped, petrified wood coffee table. The bold statement and colors carried through in the wallcovering and area rug. Jumping to the fireplace area where you can lounge or read with those gorgeous cognac leather recliners. This space needed to feel separate and the same all at once. The balance of scale and colors really helped achieve this!
Can’t forget the bedrooms!
Of course we can’t get by without mentioning a little bedroom love, either.
In the master the overall designs dictated by a bold, saturated woven wood cloth on the headboard wall. We love the mix of color and pattern in here. The bold, sexier mood is 100% a byproduct of the level of rich colors and unusual combinations. Those bold hand-glazed ceramic lamps against those strict geo-pattern bed pillows – so good!
Our sweet tween bedroom that should grow with her for a good, long time. All in all, filled with original art and layered in a softer palette. There was a lot of matching in here at first, but once we convinced her to trust us she started to understand why adding in the unexpected hit of bright coral and spring green made everything sing!
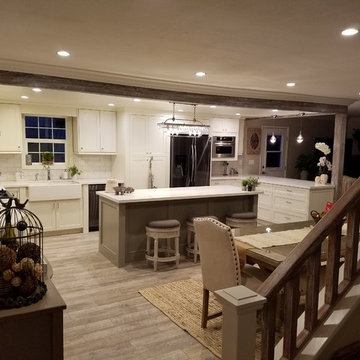
 Urban Treehouse
Example of a mid-sized farmhouse l-shaped light wood floor and brown floor enclosed kitchen design in Los Angeles with a farmhouse sink, shaker cabinets, white cabinets, quartz countertops, white backsplash, subway tile backsplash, stainless steel appliances and an island


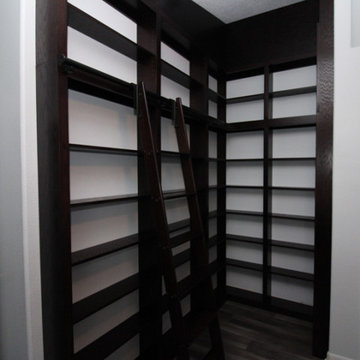
 Accent Woodworking Inc.
If you are thinking about changing the look of a room, make a statement and consider a wall of floor to ceiling bookshelves with a rolling ladder! In addition to holding your books and keepsakes, you can also use it for storage of instruments and other items used frequently but you don’t want to keep out in view. Here is a Modern Custom Rolling Ladder Bookcase with Adjustable Shelves shown in Java on Oak. It all starts with a free design consultation. Reach out to us today to get started.
727-522-2700
sales@accentwoodworking.com
https://www.accentwoodworking.com/photo-gallery/custom/bookcases-shelves/
 INSPIRED KITCHEN DESIGN
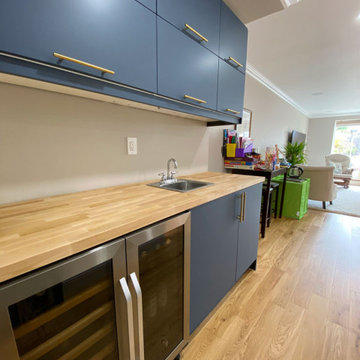
Perhaps the most impressive aspect of this IKEA wetbar is that they cut the butcher block countertops themselves.
She explains: “We started the journey thinking we will get a countertop from IKEA. However, we found out that IKEA doesn’t have a real butcher block and we had to have a specific type of sink for the real butcher block to work.”
Therefore, the couple had to adjust some of their layout plans, including having to reconsider the sink and still find butcher block for their countertops, which they eventually purchased from Home Depot.
To fully understand how to cut the countertops, Nastia’s husband watched YouTube videos and purchased some new tools to do the cutting as well.
“Since we bought an unfinished one, my husband also had to learn how to sand and oil our new butcher block. We used mineral oil on it, per instructions. Oiling it first every day, then once a week, then once a month. It was intimidating at first, to cut the hole for the sink. But, once we started and moved slowly it became less stressful,” she points out.
According to Nastia, the key to a successful IKEA project is simple: Don’t give up.
“The small hiccups we ran into were a bit too much, but it was on top of dealing with a flood. I really insisted on the blue cabinet doors and it was totally worth it, it made a huge difference,” she says.
She concludes: “Overall, I love the custom doors recommended by the designer (I would never have heard about Semihandmade otherwise). And I love the combination of Deep Blue with golden pulls. It creates a certain elegance in the entire space.”
 In Detail Interiors
Cozy and Colorful Beach House Remodel!
When you think funky little house by the beach – images like what you are about to see may not be what you would have anticipated. This furnishings project aimed to capture a colorful, fun, active space for a family who wanted to feel at home .Thus, creating casual and comfortable but not boring in the least. A little traveled, a lot of texture, and not much clutter!
From the start, the space was not much to write home about!
The common living areas were boxy with lower ceilings. Quirky ins and outs needed to be optimized. Overall, this project was a prime opportunity for us to really dig in. From treating each room top to bottom and finding the client’s mojo when it came to wallcoverings. Selecting funky lighting and the right mix and match of bold colors and more natural, organic textures.
We came in too late to get involved with the kitchen but helped the client with a few little accents and color choices. Thus, acting as a jumping off point for the large dining space featuring a beautiful (and resilient!) wooden trestle table. We created a mix of seating that offers a little funk, and the fun additional cabinet storage to each end which offered a hideaway. We loved that this vista had such opportunity for great lighting and art, also!
A Colorful, Cozy Living Room
We knew we needed a cozy, lower profile seating area but also some sort of great reading nook by the fireplace. With the large windows and the main entry just off this space, a traffic pattern was delianted that helped guide decisions with the furniture. A funky, nubbier woven fabric on the sectional that hinted towards mid-century modern. The irregular shaped, petrified wood coffee table. The bold statement and colors carried through in the wallcovering and area rug. Jumping to the fireplace area where you can lounge or read with those gorgeous cognac leather recliners. This space needed to feel separate and the same all at once. The balance of scale and colors really helped achieve this!
Can’t forget the bedrooms!
Of course we can’t get by without mentioning a little bedroom love, either.
In the master the overall designs dictated by a bold, saturated woven wood cloth on the headboard wall. We love the mix of color and pattern in here. The bold, sexier mood is 100% a byproduct of the level of rich colors and unusual combinations. Those bold hand-glazed ceramic lamps against those strict geo-pattern bed pillows – so good!
Our sweet tween bedroom that should grow with her for a good, long time. All in all, filled with original art and layered in a softer palette. There was a lot of matching in here at first, but once we convinced her to trust us she started to understand why adding in the unexpected hit of bright coral and spring green made everything sing!
71