
Search results for "Start winning" in Home Design Ideas

 Hyde Evans Design
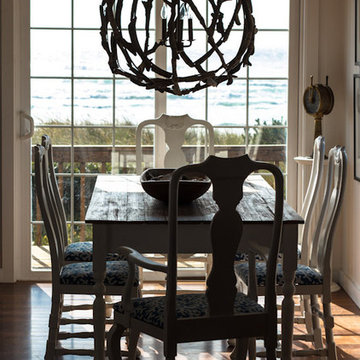
Oregon coast Beach house design by Seattle Interior Architect and Interior Design Firm Hyde Evans Design.
Photo by Sam Hyde Evans
Example of a beach style dining room design in Seattle
Example of a beach style dining room design in Seattle
 Distinctive Interior Designs
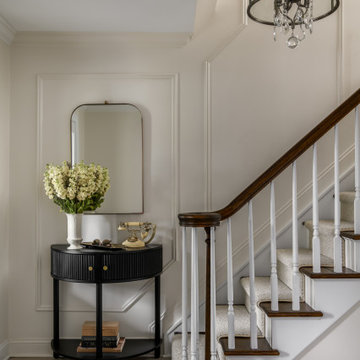
This Modern English home has history! Passed down through family inheritance, it hadn’t been truly updated since 1965. Lucky us that we met Vince & Angelica after they searched for just the right design team!
The inspiration for this now elegant home started with their award winning backyard garden and koi pond. Like their landscaping, elegance and details now abound throughout the interior of this home also! Every surface was transformed to create a ‘new’ old world charm. Double saturated shadowbox, unique wallpaper, and checkerboard tile details set the backdrop for our curated blend of furnishing and accessory elements from top to bottom. Many cherished collectibles were carefully integrated as well.
Oh, but the KITCHEN!! You can see even more details here!
Find the right local pro for your project
 Jarrett Design
These clients win the award for ‘Most Jarrett Design Projects in One Home’! We consider ourselves extremely fortunate to have been able to work with these kind folks so consistently over the years.
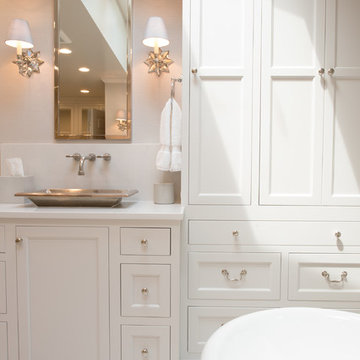
The most recent project features their master bath, a room they have been wanting to tackle for many years. We think it was well worth the wait! It started off as an outdated space with an enormous platform tub open to the bedroom featuring a large round column. The open concept was inspired by island homes long ago, but it was time for some privacy. The water closet, shower and linen closet served the clients well, but the tub and vanities had to be updated with storage improvements desired. The clients also wanted to add organized spaces for clothing, shoes and handbags. Swapping the large tub for a dainty freestanding tub centered on the new window, cleared space for gorgeous his and hers vanities and armoires flanking the tub. The area where the old double vanity existed was transformed into personalized storage closets boasting beautiful custom mirrored doors. The bathroom floors and shower surround were replaced with classic white and grey materials. Handmade vessel sinks and faucets add a rich touch. Soft brass wire doors are the highlight of a freestanding custom armoire created to house handbags adding more convenient storage and beauty to the bedroom. Star sconces, bell jar fixture, wallpaper and window treatments selected by the homeowner with the help of the talented Lisa Abdalla Interiors provide the finishing traditional touches for this sanctuary.
Jacqueline Powell Photography

 Miller-Roodell Architects Ltd
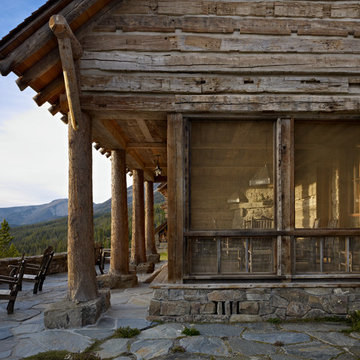
The owners of Moonlight Basin Ranch are from the southeast, and they wanted to start a tradition of skiing, hiking, and enjoying everything that comes with the classic Montana mountain lifestyle as a family. The home that we created for them was built on a spectacular piece of property within Moonlight Basin (Resort), in Big Sky, Montana. The views of Lone Peak are breathtaking from this approximately 6500 square foot, 4 bedroom home, and elk, moose, and grizzly can be seen wandering on the sloping terrain just outside its expansive windows. To further embrace the Rocky Mountain mood that the owners envisioned—and because of a shared love for Yellowstone Park architecture—we utilized reclaimed hewn logs, bark-on cedar log posts, and indigenous stone. The rich, rustic details in the home are an intended continuation of the landscape that surrounds this magnificent home.
 Amy Mizner, Benoit Mizner Simon & Co.
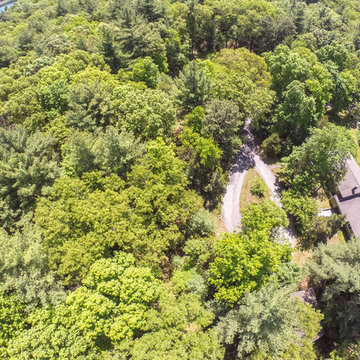
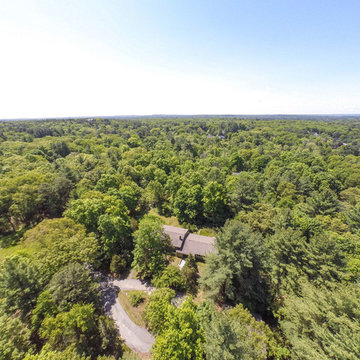
Weston MA real estate agent, Amy Mizner, presents this new home, ready for construction. Elevated to a new level of luxury, a stone and shingle new construction home is being offered by an award winning development team. Comprising over 11,000 SF, the innovative design, by an acclaimed New England architect, is just the starting point. The extraordinarily private 5 acre setting abuts conservation land and scenic town trails. A winding driveway reveals the unique, estate building site with tremendous potential for building a pool, pool house or tennis court. Schedule an appointment for a private tour of the property and begin a collaborative journey to build your dream home. - See more at: http://www.benoitmiznersimon.com/homes/441_Glen_Rd/Weston/MA/02493/AGT-10171651903-831317/index.html#sthash.7rNPvYyq.dpuf


 Amy Mizner, Benoit Mizner Simon & Co.
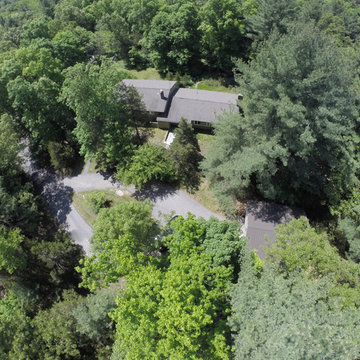
Weston MA real estate agent, Amy Mizner, presents this new home, ready for construction. Elevated to a new level of luxury, a stone and shingle new construction home is being offered by an award winning development team. Comprising over 11,000 SF, the innovative design, by an acclaimed New England architect, is just the starting point. The extraordinarily private 5 acre setting abuts conservation land and scenic town trails. A winding driveway reveals the unique, estate building site with tremendous potential for building a pool, pool house or tennis court. Schedule an appointment for a private tour of the property and begin a collaborative journey to build your dream home. - See more at: http://www.benoitmiznersimon.com/homes/441_Glen_Rd/Weston/MA/02493/AGT-10171651903-831317/index.html#sthash.7rNPvYyq.dpuf
 Amy Mizner, Benoit Mizner Simon & Co.
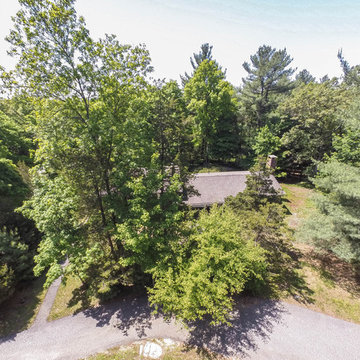
Weston MA real estate agent, Amy Mizner, presents this new home, ready for construction. Elevated to a new level of luxury, a stone and shingle new construction home is being offered by an award winning development team. Comprising over 11,000 SF, the innovative design, by an acclaimed New England architect, is just the starting point. The extraordinarily private 5 acre setting abuts conservation land and scenic town trails. A winding driveway reveals the unique, estate building site with tremendous potential for building a pool, pool house or tennis court. Schedule an appointment for a private tour of the property and begin a collaborative journey to build your dream home. - See more at: http://www.benoitmiznersimon.com/homes/441_Glen_Rd/Weston/MA/02493/AGT-10171651903-831317/index.html#sthash.7rNPvYyq.dpuf
 Amy Mizner, Benoit Mizner Simon & Co.
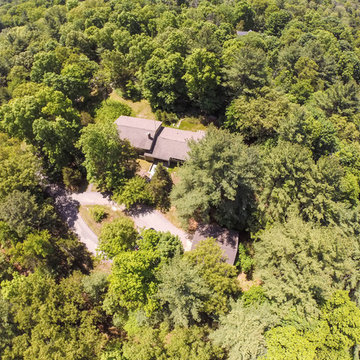
Weston MA real estate agent, Amy Mizner, presents this new home, ready for construction. Elevated to a new level of luxury, a stone and shingle new construction home is being offered by an award winning development team. Comprising over 11,000 SF, the innovative design, by an acclaimed New England architect, is just the starting point. The extraordinarily private 5 acre setting abuts conservation land and scenic town trails. A winding driveway reveals the unique, estate building site with tremendous potential for building a pool, pool house or tennis court. Schedule an appointment for a private tour of the property and begin a collaborative journey to build your dream home. - See more at: http://www.benoitmiznersimon.com/homes/441_Glen_Rd/Weston/MA/02493/AGT-10171651903-831317/index.html#sthash.7rNPvYyq.dpuf
 Amy Mizner, Benoit Mizner Simon & Co.
Eric Barry Weston MA real estate agent, Amy Mizner, presents this new home, ready for construction. Elevated to a new level of luxury, a stone and shingle new construction home is being offered by an award winning development team. Comprising over 11,000 SF, the innovative design, by an acclaimed New England architect, is just the starting point. The extraordinarily private 5 acre setting abuts conservation land and scenic town trails. A winding driveway reveals the unique, estate building site with tremendous potential for building a pool, pool house or tennis court. Schedule an appointment for a private tour of the property and begin a collaborative journey to build your dream home. - See more at: http://www.benoitmiznersimon.com/homes/441_Glen_Rd/Weston/MA/02493/AGT-10171651903-831317/index.html#sthash.7rNPvYyq.dpuf
 Distinctive Interior Designs
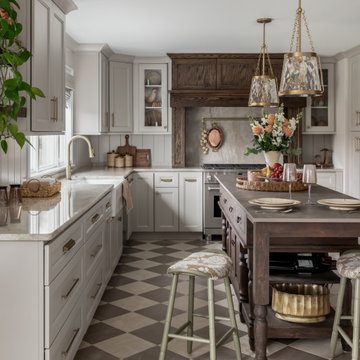
This Modern English home has history! Passed down through family inheritance, it hadn’t been truly updated since 1965. Lucky us that we met Vince & Angelica after they searched for just the right design team!
The inspiration for this now elegant home started with their award winning backyard garden and koi pond. Like their landscaping, elegance and details now abound throughout the interior of this home also! Every surface was transformed to create a ‘new’ old world charm. Double saturated shadowbox, unique wallpaper, and checkerboard tile details set the backdrop for our curated blend of furnishing and accessory elements from top to bottom. Many cherished collectibles were carefully integrated as well.
Oh, but the KITCHEN!! You can see even more details here!
 Arbor Illuminations
LANDSCAPE LIGHTING
The Phoenix – Outdoor Landscape Lighting
LANDSCAPE LIGHTING
The Pearl – Outdoor Landscape Lighting
LANDSCAPE LIGHTING
Power Haus – Outdoor Lighting Project
LANDSCAPE LIGHTING
Lotus House – Outdoor Lighting
Site Logo
"The Art of Illumination"
Home
About
Philosophy & Clients
Award Winning Projects
Portfolio Gallery
Process
Products
Service
Maintenance
Contact
FEATURED PROJECTS
1
2
3
4

Lotus House – Outdoor Lighting
PLACE: Sarasota Florida EXPERT: Ryan Mathew PROJECT TYPE: Landscape Lighting
The entry court welcomes you from the street frontage with a Koi and Lotus pond. A fountain provides a visible a nchor and produces white noise to drown out the sounds of city life. Every visit starts with a walk across the floating pads in the Lotus pond. The rear court is the heart of the home. The “L” shaped design lives around and is open to this pool court with outdoor fireplace and kitchen area. To look west in this home is to lose your sense of place. The last courtyard is the most private. It is flanked by the master suite and is accessible only through the master bath.

 KHB Interiors
KHB Interiors -
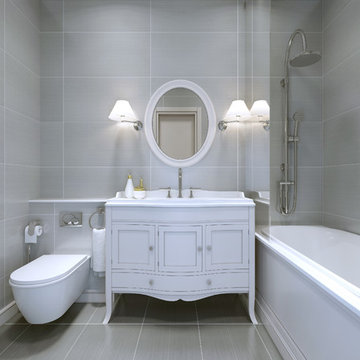
Shabby with a Twist of French Meets Ms. Art Deco in this beautiful bathroom with tiled floors and walls. The vanity is a combination of styles which add flair to this luxury bathroom.
Whether your preference is a glamorous powder room, a luxury room, a French Country Powder Room, or a Shabby Chic Powder Room; unique interior design combining beauty and function will describe your newly redesigned powder room.
We focus on providing clients with either : custom built vanities, privately sourced couture vanities, or vintage pieces that have been reSTYLED as your starting piece to your powder room.
Then we will add other dramatic and striking elements like specially sourced mirrors, custom wall treatments, custom ceiling treatments and of course "tiara's". These elements are all combined to create a one-of-a-kind luxury powder room for your guests to swoon over.
KHB Interiors -
Award Winning Luxury Interior Design Specializing in Creating UNIQUE Homes and Spaces for Clients in Old Metairie, Lakeview, Uptown and all of New Orleans.
We are one of the only interior design firms specializing in marrying the old historic elements with new transitional pieces. Blending your antiques with new pieces will give you a UNIQUE home that will make a lasting statement.
 Red House Design Build
Every culture has multiple ways of saying hello. Greetings are an essential, and important, human interaction. Smiles, handshakes, high fives, and hugs all convey welcome; but, as I tell our three boys, your choice of greeting, sends a greater message than just, “hi”. A firm handshake and eye contact says a lot about you and how you regard the other person.
Homes greet us, too. A home’s entrance sends a message, whether formal like a handshake or warm like a hug, it greets guests and owners with the same message. A mudroom entrance might invite a guest into the heart of the home like an old friend, or a formal entry may give a guest pause to look around and gauge the home’s owner by the impression left on the guest.
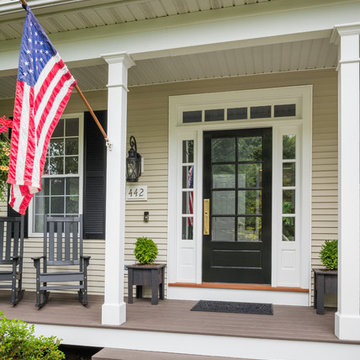
One of our Red House “clients for life” is a couple that bought a builder grade development home in RI. After taking care of some high priority functional & aesthetic remodeling (a new master bathroom and walk-in closet), the owners contacted Red House again to finally upgrade the front door & entry to the home.
The original, a low-end entry door from a big box store, had finally reached the end of its’ usable life. It was leaking air and starting to rust. It didn’t live up to the aesthetic improvements the owners had made in other areas of the home, and, it no longer served its purpose to shelter and protect or to welcome and greet.
After gauging the space, we realized that with a few minor adjustments to the entry area, we could add some paneling above the door and center a window feature in the foyer. These details created a elegant, yet warm, formality. A three-quarter glass door with a unique window patter provides warm light and an openness that creates the friendly invitation of a true home.
The newly remodeled space speaks to the quality standards of the owners of the home, and, in turn, it will continue to inform the identity of the family while they live there. But more than that, the new entry foreshadows the quality and aesthetics of the other rooms in the house, just like a firm handshake and eye contact is a preview of what to expect.
- Justin Zeller owns a design-build remodeling firm, Red House Custom Building, serving RI and MA. Besides being a Certified Remodeler, Justin has led the team at Red House to win multiple peer-reviewed awards for design and service achievements. Justin also sits on the Board of Directors and serves as Vice President of EM NARI.
Photos by Aaron Usher
Instagram: @redhousedesignbuild

 Safferstone Interiors
Meet Meridith: a super-mom who’s as busy as she is badass — and easily my favorite overachiever. She slays her office job and comes home to an equally high-octane family life.
We share a love for city living with farmhouse aspirations. There’s a vegetable garden in the backyard, a black cat, and a floppy eared rabbit named Rocky. There has been a mobile chicken coop and a colony of bees in the backyard. At one point they even had a pregnant hedgehog on their hands!
Between gardening, entertaining, and helping with homework, Meridith has zero time for interior design. Spending several days a week in New York for work, she has limited amount of time at home with her family. My goal was to let her make the most of it by taking her design projects off her to do list and let her get back to her family (and rabbit).
I wanted her to spend her weekends at her son's baseball games, not shopping for sofas. That’s my cue!
Meridith is wonderful. She is one of the kindest people I know. We had so much fun, it doesn’t seem fair to call this “work”. She is loving, and smart, and funny. She’s one of those girlfriends everyone wants to call their own best friend. I wanted her house to reflect that: to feel cozy and inviting, and encourage guests to stay a while.
Meridith is not your average beige person, and she has excellent taste. Plus, she was totally hands-on with design choices. It was a true collaboration. We played up her quirky side and built usable, inspiring spaces one lightbulb moment at a time.
I took her love for color (sacré blue!) and immediately started creating a plan for her space and thinking about her design wish list. I set out hunting for vibrant hues and intriguing patterns that spoke to her color palette and taste for pattern.
I focused on creating the right vibe in each space: a bit of drama in the dining room, a bit more refined and quiet atmosphere for the living room, and a neutral zen tone in their master bedroom.
Her stuff. My eye.
Meridith’s impeccable taste comes through in her art collection. The perfect placement of her beautiful paintings served as the design model for color and mood.
We had a bit of a chair graveyard on our hands, but we worked with some key pieces of her existing furniture and incorporated other traditional pieces, which struck a pleasant balance. French chairs, Asian-influenced footstools, turned legs, gilded finishes, glass hurricanes – a wonderful mash-up of traditional and contemporary.
Some special touches were custom-made (the marble backsplash in the powder room, the kitchen banquette) and others were happy accidents (a wallpaper we spotted via Pinterest). They all came together in a design aesthetic that feels warm, inviting, and vibrant — just like Meridith!
We built her space based on function.
We asked ourselves, “how will her family use each room on any given day?” Meridith throws legendary dinner parties, so we needed curated seating arrangements that could easily switch from family meals to elegant entertaining. We sought a cozy eat-in kitchen and decongested entryways that still made a statement. Above all, we wanted Meredith’s style and panache to shine through every detail. From the pendant in the entryway, to a wild use of pattern in her dining room drapery, Meredith’s space was a total win. See more of our work at www.safferstone.com. Connect with us on Facebook, get inspired on Pinterest, and share modern musings on life & design on Instagram. Or, share what's on your plate with us at hello@safferstone.com.
Photo: Angie Seckinger
 Distinctive Interior Designs
This Modern English home has history! Passed down through family inheritance, it hadn’t been truly updated since 1965. Lucky us that we met Vince & Angelica after they searched for just the right design team!
The inspiration for this now elegant home started with their award winning backyard garden and koi pond. Like their landscaping, elegance and details now abound throughout the interior of this home also! Every surface was transformed to create a ‘new’ old world charm. Double saturated shadowbox, unique wallpaper, and checkerboard tile details set the backdrop for our curated blend of furnishing and accessory elements from top to bottom. Many cherished collectibles were carefully integrated as well.
Oh, but the KITCHEN and Family Room!! You can see even more details!
 RoomService 360

In 1963, Alessandro and Giancarlo Bontempi began to lay the foundation for what would become Bontempi Casa, one of the finest Italian design firms in the world today. The two were already recognized as talented Italian designers, known specifically for their innovative, award-winning interpretations of tables and chairs. Since the 1980s, Bontempi Casa has offered a wide range of modern furniture, but chairs remain the stars of the company’s collection. The room service 360° collection of Bontempi Casa chairs includes the best of the best.
Welcome to room service 360°, the premier destination for the world’s finest modern furniture. As an authorized dealer of the most respected furniture manufacturers in Europe, room service 360° is uniquely positioned to offer the most complete, most comprehensive and most exclusive collections of custom contemporary and modern furniture available on the market today. From world renowned designers at Bonaldo, Cattelan Italia, Fiam Italia, Foscarini, Gamma Arredamenti, Pianca, Presotto Italia, Tonelli and Tonin Casa, only the finest Italian furniture collections are represented at room service 360°.
On our website you will find the latest collections from top European contemporary/modern furniture designers, leading Italian furniture manufacturers and many exclusive products. We are also proud and excited to offer our interior design blog as an ongoing resource for design fanatics, curious souls and anyone who is looking to be inspired.
In our Philadelphia showroom we carefully select our products and change them frequently to provide our customers with the best possible mix through which they can envision their room’s décor and their life. This is the reason why many of our customers (thank you all!!!) travel for hours, and some fly to our store. This is the reason why we have earned the privilege to be the starting point for modern living for many of you.
 Distinctive Interior Designs
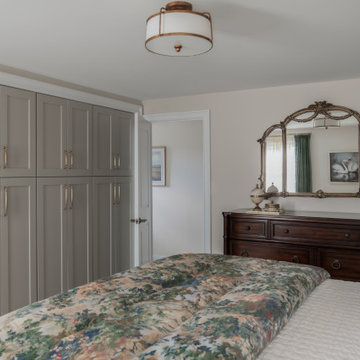
This Modern English home has history! Passed down through family inheritance, it hadn’t been truly updated since 1965. Lucky us that we met Vince & Angelica after they searched for just the right design team!
The inspiration for this now elegant home started with their award winning backyard garden and koi pond. Like their landscaping, elegance and details now abound throughout the interior of this home also! Every surface was transformed to create a ‘new’ old world charm. Double saturated shadowbox, unique wallpaper, and checkerboard tile details set the backdrop for our curated blend of furnishing and accessory elements from top to bottom. Many cherished collectibles were carefully integrated as well.
Oh, but the KITCHEN!! You can see even more details here!
 Blue Eye Interiors
Photo by Drew Schrimsher.

Craft room - transitional freestanding desk carpeted and beige floor craft room idea in Albuquerque with white walls
Craft room - transitional freestanding desk carpeted and beige floor craft room idea in Albuquerque with white walls
22