
Search results for "Starter" in Home Design Ideas

 Gardner/Fox Associates, Inc
A wide open lawn provided the perfect setting for a beautiful backyard barn. The home owners, who are avid gardeners, wanted an indoor workshop and space to store supplies - and they didn’t want it to be an eyesore. During the contemplation phase, they came across a few barns designed by a company called Country Carpenters and fell in love with the charm and character of the structures. Since they had worked with us in the past, we were automatically the builder of choice!
Country Carpenters sent us the drawings and supplies, right down to the pre-cut lengths of lumber, and our carpenters put all the pieces together. In order to accommodate township rules and regulations regarding water run-off, we performed the necessary calculations and adjustments to ensure the final structure was built 6 feet shorter than indicated by the original plans.


Find the right local pro for your project
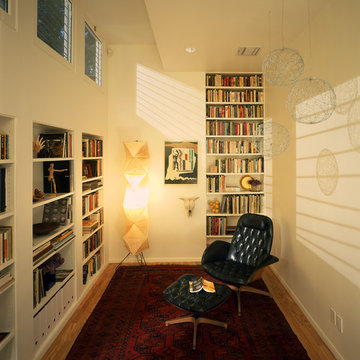
 Markoff / Fullerton Architects
Photo credit: Eric Koyama
Home design - contemporary home design idea in Los Angeles
Home design - contemporary home design idea in Los Angeles

 K. Peterson Design
W H Earle Photography
Inspiration for a contemporary open concept medium tone wood floor living room remodel in Seattle with beige walls
Inspiration for a contemporary open concept medium tone wood floor living room remodel in Seattle with beige walls

 ACROPOLIS DEVELOPMENTS
Acropolis Capital
Mid-sized elegant green two-story stucco exterior home photo in San Diego
Mid-sized elegant green two-story stucco exterior home photo in San Diego


 Pamela Dailey Design
950 sq. ft. gut renovation of a pre-war NYC apartment to add a half-bath and guest bedroom.
Example of a mid-sized transitional master dark wood floor bedroom design in New York with white walls and no fireplace
Example of a mid-sized transitional master dark wood floor bedroom design in New York with white walls and no fireplace
 K. Peterson Design
W H Earle Photography
Inspiration for a contemporary medium tone wood floor kitchen/dining room combo remodel in Seattle with beige walls
Inspiration for a contemporary medium tone wood floor kitchen/dining room combo remodel in Seattle with beige walls

 Portland Stair Company
Large White Oak starting step.
Staircase - large traditional wooden l-shaped wood railing staircase idea in Portland with wooden risers
Staircase - large traditional wooden l-shaped wood railing staircase idea in Portland with wooden risers


 User
Example of a small urban kitchen design in Tokyo with an integrated sink, open cabinets and an island

 Pavimento, Inc.
Pure Bloom Photography
Inspiration for a timeless kitchen remodel in Tampa with brown cabinets, granite countertops, black appliances and an island
Inspiration for a timeless kitchen remodel in Tampa with brown cabinets, granite countertops, black appliances and an island

 Decor Innovation Designs - Home Staging
Bedroom - small contemporary master medium tone wood floor bedroom idea

 Seattle Staging Company
The master bedroom is certainly on the smaller side, so we used light and small scale furnishings to keep the feeling light and airy. A wood queen platform bed with large stripe bedding, glass tables as bedside tables, and simple art which pops on the grey walls kept the space minimal but impactful.

 Jennifer Weiss Architecture
Inspiration for a contemporary light wood floor dining room remodel in San Francisco


24