
Search results for "Starter" in Home Design Ideas


Find the right local pro for your project

 Bowood Homes
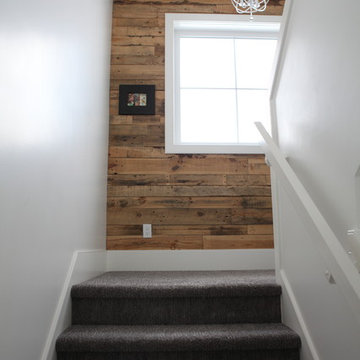
The U-Shaped staircases ensure that the circulation spaces are centralized and reduce hallway space. Windows on both landings add light and character. The rustic wood panelling on the second floor landing is re-purposed slats from wood pallets.
 Julie Oh Ybarra
Amanda Kirkpatrick at http://amandakirkpatrick.com
Birgit Anich Staging & Interiors
Kirkpatrick Construction

 Christina Muhlestein


This narrow entry space was updated with fresh paint, a huge mirror, new light fixture, and wall hooks to save space. The small benches are actually repurposed shower stools which were narrow enough to fit the space.
Paint: Polar Bear White
Wall Hooks: Amazon, $10
Benches: HomeGoods, $30 ea
Mirror: Home Depot, $40
Rug: Overstock, $65

 Decor Innovation Designs - Home Staging

Example of a small trendy single-wall dark wood floor and brown floor wet bar design in Other with no sink, recessed-panel cabinets, white cabinets, granite countertops, multicolored backsplash and stone tile backsplash
 Christina Muhlestein
This narrow entry space was updated with fresh paint, a huge mirror, new light fixture, and wall hooks to save space. The small benches are actually repurposed shower stools which were narrow enough to fit the space.
Paint: Polar Bear White
Wall Hooks: Amazon, $10
Benches: HomeGoods, $30 ea
Mirror: Home Depot, $40
Rug: Overstock, $65
 Seattle Staging Company
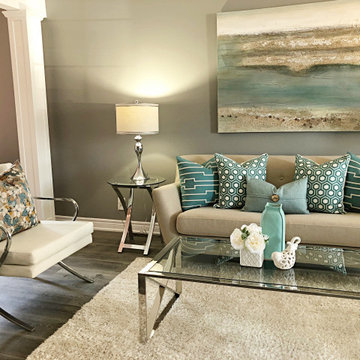

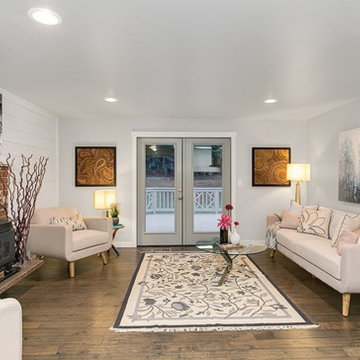
The living room is quite small for a 4 bedroom house, so applying furniture styling which kept the room light and airy was key. Using furniture with tall legs, and glass tables helps keep things lifted and light. The art, rug, and accessories were also carefully selected to give the room an almost Scandinavian/moody neutral feel.



 Julie Oh Ybarra
Birgit Anich Staging & Interiors, Kirkpatrick Construction
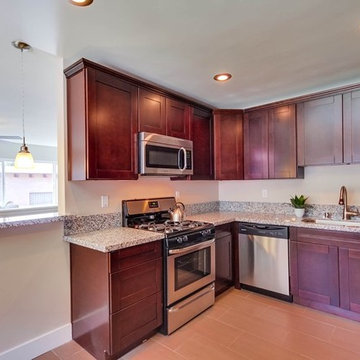
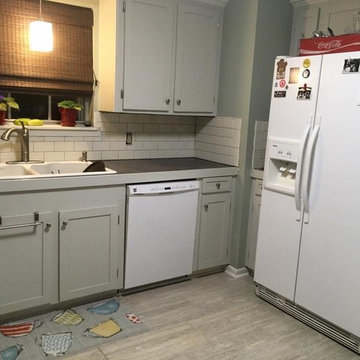
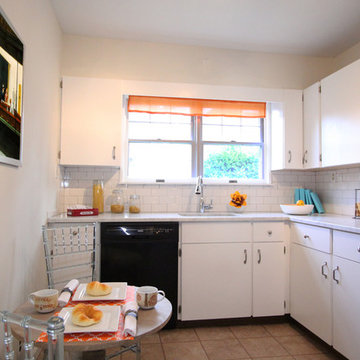
Inspiration for a transitional kitchen remodel in New York
Inspiration for a transitional kitchen remodel in New York

 Markoff / Fullerton Architects
Photo credit: Eric Koyama
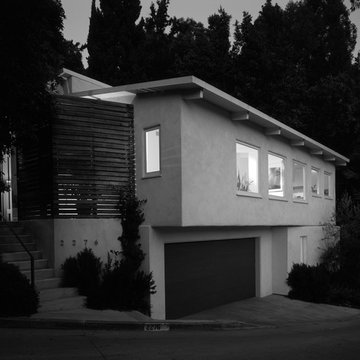
Home design - contemporary home design idea in Los Angeles
Home design - contemporary home design idea in Los Angeles
 Pamela Dailey Design
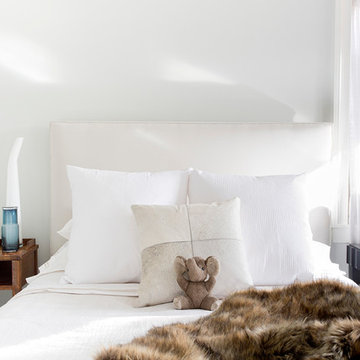
950 sq. ft. gut renovation of a pre-war NYC apartment to add a half-bath and guest bedroom.
Mid-sized transitional master dark wood floor bedroom photo in New York with white walls and no fireplace
Mid-sized transitional master dark wood floor bedroom photo in New York with white walls and no fireplace
27