
Search results for "Starter" in Home Design Ideas

 Seattle Staging Company
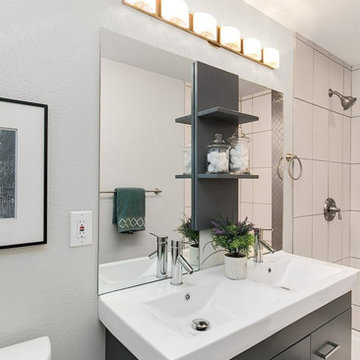
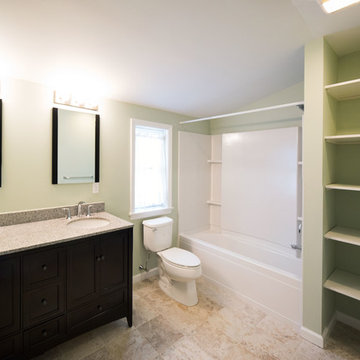
We kept the accessories very minimal in the master bathroom. By removing the old shower door and tiling the shower with a 1x1 modern tile, it certainly opened up the space. The metallic tile stripe down the center of the shower wall also brings some drama and makes the space stand out.

Find the right local pro for your project
 Seattle Staging Company
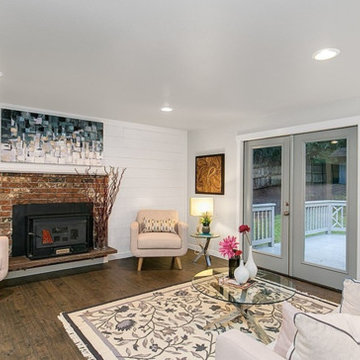
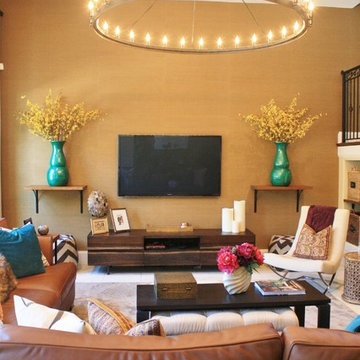
The home originally had stained wood ship lap walls in the living room, which was incredibly dark. But to throw a nod to her previous life, we hung these unique rope work framed art on either side of the french doors (also replaced by former slider door).
The wood burning stove is vintage and the brick red was also saved from the reno. They are a sweet nod to her original design.
 Pavimento, Inc.
Pure Bloom Photography
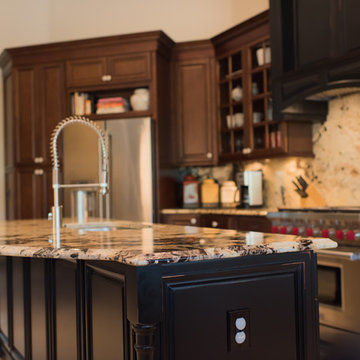
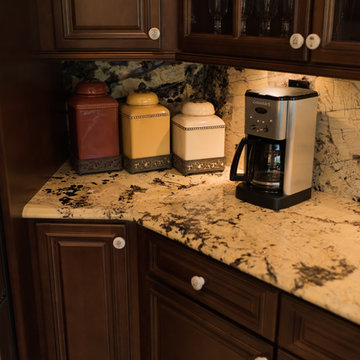
Inspiration for a timeless kitchen remodel in Tampa with brown cabinets, granite countertops, stone slab backsplash, black appliances and an island
Inspiration for a timeless kitchen remodel in Tampa with brown cabinets, granite countertops, stone slab backsplash, black appliances and an island





 Pamela Dailey Design
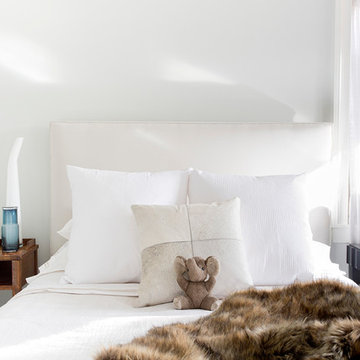
950 sq. ft. gut renovation of a pre-war NYC apartment to add a half-bath and guest bedroom.
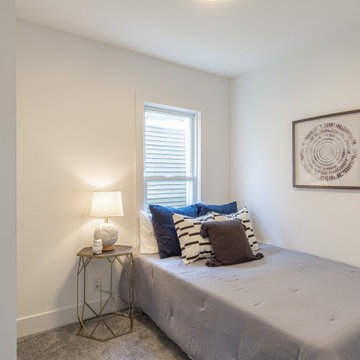
Mid-sized transitional master dark wood floor bedroom photo in New York with white walls and no fireplace
Mid-sized transitional master dark wood floor bedroom photo in New York with white walls and no fireplace

 Seattle Staging Company
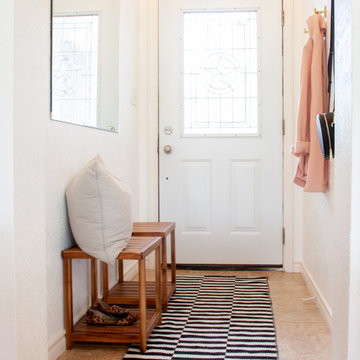
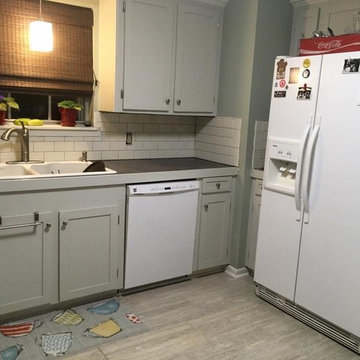
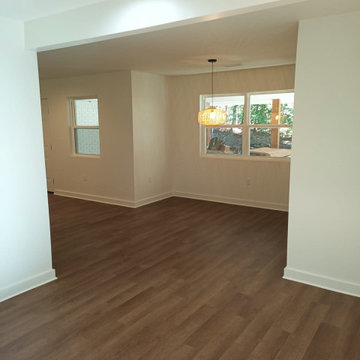

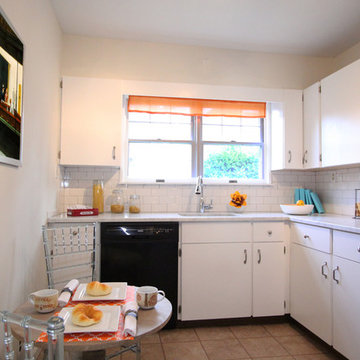
This rambler was built in 1971 and was in a very worn down state. She received a lot of love and attention and now she's the cutest little home on the street!
 Pavimento, Inc.
Pure Bloom Photography
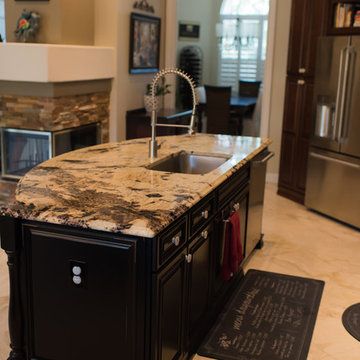
Kitchen - traditional kitchen idea in Tampa with brown cabinets, granite countertops, stone slab backsplash, black appliances and an island
Kitchen - traditional kitchen idea in Tampa with brown cabinets, granite countertops, stone slab backsplash, black appliances and an island
 Markoff / Fullerton Architects
Photo credit: Eric Koyama
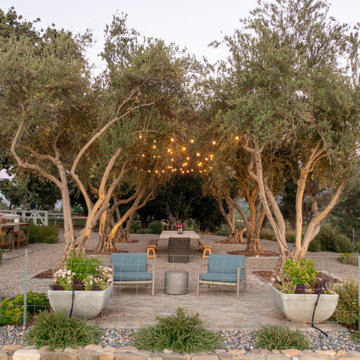
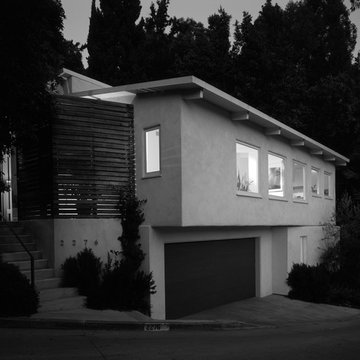
Home design - contemporary home design idea in Los Angeles
Home design - contemporary home design idea in Los Angeles
 Picture Perfect Kitchen Designs
Pure Bloom Photography
Example of a mid-sized classic galley travertine floor open concept kitchen design in Tampa with an undermount sink, raised-panel cabinets, black cabinets, granite countertops, beige backsplash, stone slab backsplash, stainless steel appliances and an island
Example of a mid-sized classic galley travertine floor open concept kitchen design in Tampa with an undermount sink, raised-panel cabinets, black cabinets, granite countertops, beige backsplash, stone slab backsplash, stainless steel appliances and an island

 Julie Oh Ybarra
Birgit Anich Staging & Interiors, Kirkpatrick Construction
Inspiration for a transitional kitchen remodel in New York
Inspiration for a transitional kitchen remodel in New York

25