
Search results for "Starter" in Home Design Ideas


 A.Clore Interiors
We created this eclectic space with the inspiration of the clients traveled treasures. We showed them creative ways to rearrange their furniture layout and how to layer their finds to showcase them as instant conversation starters!
Photo Credit: John Zawacki Photography

 The Graces - ReMax Hallmark Realty
Mid-sized transitional two-story brick exterior home photo in Toronto
Find the right local pro for your project
 A.Clore Interiors
We created this eclectic space with the inspiration of the clients traveled treasures. We showed them creative ways to rearrange their furniture layout and how to layer their finds to showcase them as instant conversation starters!
Photo Credit: John Zawacki Photography

 Piazzi Building & Remodeling
Jim Youngs and Heather Dilello
Example of a large classic medium tone wood floor foyer design in Chicago with blue walls and a dark wood front door
Example of a large classic medium tone wood floor foyer design in Chicago with blue walls and a dark wood front door

 MAP Consultants, LLC
Listed by Joe Brooks, KW Academy Office, Albuquerque. Furniture provided by CORT Furniture Rental, Albuquerque. Eric @ KW Academy Office, Albuquerque, NM
 Blake Building
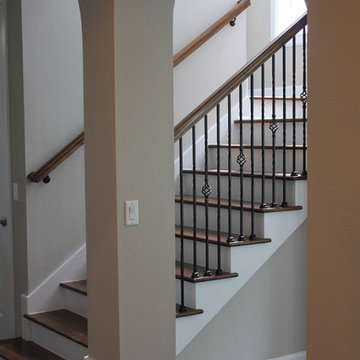
Open arch at stairway with iron balusters. Walls are Collonade Gray SW 7641 - Sherwin-Williams. Floors are SimpleFloors Montelena Elm. Stairs custom stained to match floors.

 Alex Nerland
David Kingsbury, www.davidkingsburyphoto.com
Small elegant l-shaped dark wood floor eat-in kitchen photo in San Francisco with a single-bowl sink, shaker cabinets, white cabinets, marble countertops, white backsplash, subway tile backsplash, stainless steel appliances and an island
Small elegant l-shaped dark wood floor eat-in kitchen photo in San Francisco with a single-bowl sink, shaker cabinets, white cabinets, marble countertops, white backsplash, subway tile backsplash, stainless steel appliances and an island
 MAP Consultants, LLC
Listed by Joe Brooks, KW Academy Office, Albuquerque. Furniture provided by CORT Furniture Rental, Albuquerque. Eric @ KW Academy Office, Albuquerque, NM

 Spaces Designed, Interior Design Studio, LLC
For conversation starters, Komal set the neutral palette against bright, blue accents.
The final result was a remodeled kitchen that was not only user-friendly, filled with nifty space-saving storage arrangements and attention-grabbing fixtures, but also eco-friendly, completed with energy-saving appliances.
 MAP Consultants, LLC
Listed by Joe Brooks, KW Academy Office, Albuquerque, NM. Furniture provided by CORT Furniture Rental Albuquerque. Photos by Eric@ KW Academy Office, Albuquerque, NM

 Lighthouse Newel & Stair of Cape Cod
Custom electrified lighthouse newel posts add a touch of nautical style to this beach house.
Staircase - mid-sized coastal wooden straight staircase idea in Boston with painted risers
Staircase - mid-sized coastal wooden straight staircase idea in Boston with painted risers

 Beth Dotolo, ASID, RID, NCIDQ
design by Pulp Design Studios | http://pulpdesignstudios.com/
Pulp Design Studios helped a young couple achieve a layered, collected and complete look for their starter home while working within a specified budget. Pulp updated the spaces by mixing existing traditional furniture with new transitional pieces and reupholstering key pieces with new bold and modern fabric. The completed home is bright and youthful, but still sophisticated.
 Christina Rayburn at Prosource
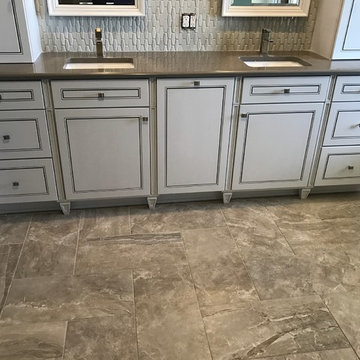
Kraftmaid Cabinets- Provence Maple- Dove white with Cinder Glaze
Countertop: Silestone Quartz-Grey Expo
Crown Stack- Starter Molding, Cove base board, Crown
Glass insert-Satina
 Leanne Michael L U X E lifestyle design
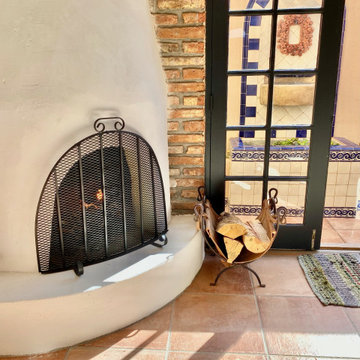
the beehive fireplace was the only feature we saved from the renovation but gave to a completely new all white plaster finish and updated it with a gas starter and new custom iron screen.

 Venetian Stairs
At the Stella Journey home we removed the carpet on the stairs, installing full oak treads and a new oak starter step. We then painted the risers, added new 1x8 oak caps on the balcony rails, and refinished the newel post and railing to match the wood flooring. Only then did we install our PC18/1 and PC18/2 wrought iron balusters with old world copper finish.

 BECKS Quality Cabinets, Inc.
Photographer: Kat Brannaman
Large minimalist l-shaped light wood floor eat-in kitchen photo with an undermount sink, flat-panel cabinets, light wood cabinets, quartz countertops, blue backsplash, mosaic tile backsplash, stainless steel appliances and an island
Large minimalist l-shaped light wood floor eat-in kitchen photo with an undermount sink, flat-panel cabinets, light wood cabinets, quartz countertops, blue backsplash, mosaic tile backsplash, stainless steel appliances and an island

 Shelley Cates Design
Featured on HGTV's House Hunters Renovation, this two-family starter home had no boundaries in design, while still managing to keep to a shoe-string budget. A custom mudbench in the foyer, a few kitchen updates, a new bathroom in the master bedroom, and an overhaul on the color palette, and VOILA! a tired home looks young and fresh again, just like its homeowners.


 Edibuild, LLC
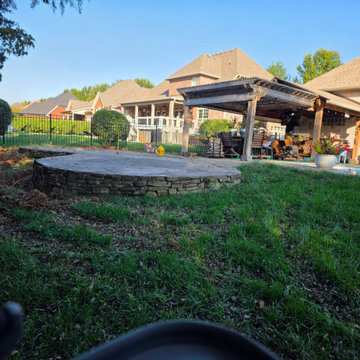
The back door on this home opened onto a small, cracked pad. Our Patio & Access Starter bundle added a properly sloped concrete patio, safer steps, and simple edging. The homeowners now have a comfortable, low‑maintenance space to sit, grill, and enjoy the yard
71