
Search results for "Starter" in Home Design Ideas
 User
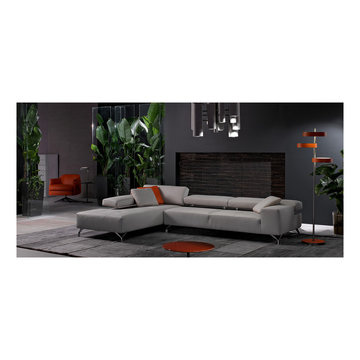
The Miami represents everything luxurious about the city that it’s named after. Mechanic elegance gives you complete flexibility with adjustable back cushions. Unique arms, legs, and back rests, as well as cushions make this a delightful art piece fit for any room. It will be the new center piece. The Miami is an entire conversation starter in itself.

 Dura Supreme Cabinetry
This white on white kitchen design is transitional and incorporates beautiful clean lines. This kitchen features a latte colored Kitchen Island by Dura Supreme and a mix of light tan (latte) and orange décor. These colors really pop on the “white canvas” of this design. The designer chose a beautiful combination of white Dura Supreme cabinetry, white subway tile backsplash, white countertops, white trim and a white sink. The built-in breakfast nook attached to the kitchen island was the perfect choice to give this kitchen seating for entertaining and a kitchen island that will still have free counter space while the homeowner entertains.
Request a FREE Dura Supreme Cabinetry Brochure Packet at:
http://www.durasupreme.com/request-brochure

Find the right local pro for your project

 Residential Renovations
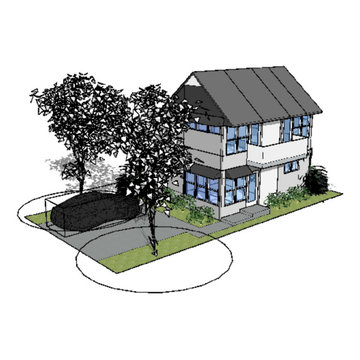
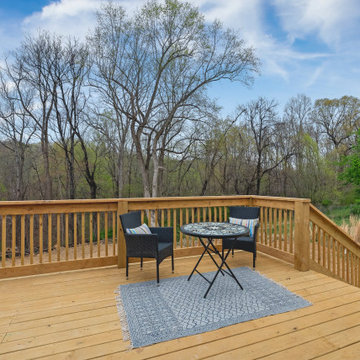
Outdoor living projects can add instant value, beauty and amazing opportunities for more enjoyment from dining to relaxing to just more living space. Decks are great starters but dream big and consider a sunroom for all season indoor - outdoor living for your home!

 Elliott Homes LLC
This absolutely gorgeous kitchen features our party starter island and solid wood cabinetry that comes with a soft close feature.
Inspiration for a timeless laminate floor kitchen remodel with an undermount sink, granite countertops, stainless steel appliances and an island
Inspiration for a timeless laminate floor kitchen remodel with an undermount sink, granite countertops, stainless steel appliances and an island
 Residential Renovations
Outdoor living projects can add instant value, beauty and amazing opportunities for more enjoyment from dining to relaxing to just more living space. Decks are great starters but dream big and consider a sunroom for all season indoor - outdoor living for your home!

 Our House Design & Construction
This Photo shows an interesting placement for the range top. We have an awesome view of the lake and really wanted to open up the kitchen. By installing a hood higher up with a remote control starter, we were able to keep the open vast window and still be able to cook with proper ventilation.

 The Graces - ReMax Hallmark Realty
Example of a transitional dark wood floor great room design in Toronto with blue walls
 Residential Renovations
Outdoor living projects can add instant value, beauty and amazing opportunities for more enjoyment from dining to relaxing to just more living space. Decks are great starters but dream big and consider a sunroom for all season indoor - outdoor living for your home!

 Venetian Stairs
At the Stella Journey home we removed the carpet on the stairs, installing full oak treads and a new oak starter step. We then painted the risers, added new 1x8 oak caps on the balcony rails, and refinished the newel post and railing to match the wood flooring. Only then did we install our PC18/1 and PC18/2 wrought iron balusters with old world copper finish.
 Residential Renovations
Outdoor living projects can add instant value, beauty and amazing opportunities for more enjoyment from dining to relaxing to just more living space. Decks are great starters but dream big and consider a sunroom for all season indoor - outdoor living for your home!
 Venetian Stairs
At the Stella Journey home we removed the carpet on the stairs, installing full oak treads and a new oak starter step. We then painted the risers, added new 1x8 oak caps on the balcony rails, and refinished the newel post and railing to match the wood flooring. Only then did we install our PC18/1 and PC18/2 wrought iron balusters with old world copper finish.


 Don Foote Contracting
Contemporary kitchen with 2 undermount sinks, cooktop with vent in stainless steel. Maple flat panels cabinet doors and glass inserts on shaker style doors. 2" thick glass breakfast bar and glass subway tile for backsplash.
design: Marta Kruszelnicka
photo: Todd Gieg

 Venetian Stairs
At the Stella Journey home we removed the carpet on the stairs, installing full oak treads and a new oak starter step. We then painted the risers, added new 1x8 oak caps on the balcony rails, and refinished the newel post and railing to match the wood flooring. Only then did we install our PC18/1 and PC18/2 wrought iron balusters with old world copper finish.


 DJK Custom Homes
, Inc.
Example of a mid-sized trendy carpeted u-shaped wood railing staircase design in Chicago with carpeted risers
Example of a mid-sized trendy carpeted u-shaped wood railing staircase design in Chicago with carpeted risers
72