
Search results for "Starter" in Home Design Ideas

 Classic Home Improvements
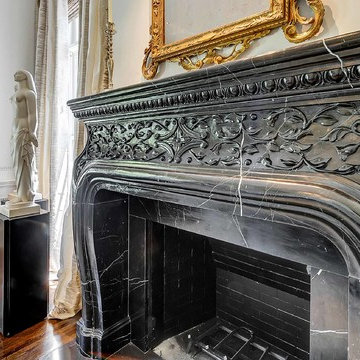
This was a small part of a whole house renovation. The clients went with an upscale fireplace detail. Added in a granite waterfall countertop for the bar to fireplace surround for a modern edgy look. This is a feature piece with dark stone surround that will blend with any decor. Of course the waterfall countertop is gorgeous and is a conversation starter to say the least.

Find the right local pro for your project

 Mosaic Collective, LLC.
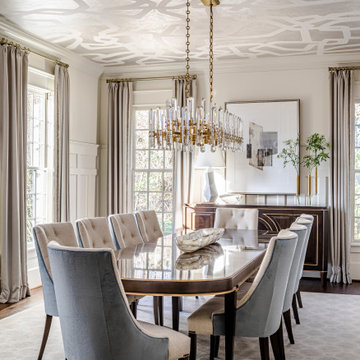
Exterior, after installation of new doors and windows and landscaping improvements. Holly Baumann Photography
Inspiration for a small 1960s beige one-story brick exterior home remodel in Phoenix
Inspiration for a small 1960s beige one-story brick exterior home remodel in Phoenix
 Cheryl Phan
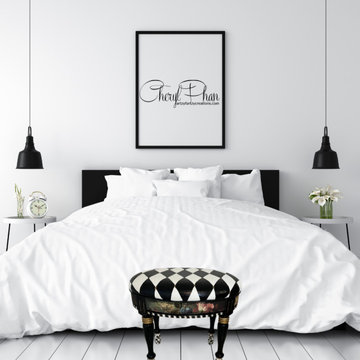
This whimsical hand-painted stool is bursting with personality! Inspired by the iconic Mackenzie-Childs style, it features bold black-and-white stripes, playful patterns, and a touch of gold for just the right amount of drama. The perfect accent for a vanity, entryway, or boutique space—this piece turns any corner into a conversation starter.
Designed to mix charm with function, this stool is ideal for interior decorators looking to add a pop of artistic flair to their projects.

 Christina Rayburn at Prosource
Diamond Reflections Duvall Maple-Greystone on Pearl
Wall message center
Crown stack-Starter molding, Sculpted baseboard, Crown
Minimalist kitchen photo in Tampa
Minimalist kitchen photo in Tampa


 Residential Renovations
Outdoor living projects can add instant value, beauty and amazing opportunities for more enjoyment from dining to relaxing to just more living space. Decks are great starters but dream big and consider a sunroom for all season indoor - outdoor living for your home!
 Residential Renovations
Outdoor living projects can add instant value, beauty and amazing opportunities for more enjoyment from dining to relaxing to just more living space. Decks are great starters but dream big and consider a sunroom for all season indoor - outdoor living for your home!

 Sabella Carved Stone
Designer - Meredith Steinhart
Architect - Blume Architecture
Stone - Sabella Carved Stone
Large trendy enclosed light wood floor and beige floor family room photo in Dallas with gray walls, a standard fireplace and a stone fireplace
Large trendy enclosed light wood floor and beige floor family room photo in Dallas with gray walls, a standard fireplace and a stone fireplace

 Patterson and Smith Construction, Inc.
David Pound
Eat-in kitchen - small country u-shaped light wood floor eat-in kitchen idea in Burlington with a farmhouse sink, recessed-panel cabinets, white cabinets, wood countertops, white backsplash, subway tile backsplash and white appliances
Eat-in kitchen - small country u-shaped light wood floor eat-in kitchen idea in Burlington with a farmhouse sink, recessed-panel cabinets, white cabinets, wood countertops, white backsplash, subway tile backsplash and white appliances

 Convenience Concepts
The Oslo Storage Console by Convenience Concepts is an elegant piece for any modern home. Featuring two large cabinets and a middle shelf that gives plenty of concealed storage space. Also featuring reversible doors to allow you to display them three different ways! However you display it, this piece will be sure to be a conversation starter.

 Hope Restoration & General Contracting
Eat-in kitchen - mid-sized traditional medium tone wood floor eat-in kitchen idea in Columbus with an undermount sink, recessed-panel cabinets, beige cabinets, granite countertops, gray backsplash, glass tile backsplash, stainless steel appliances and a peninsula
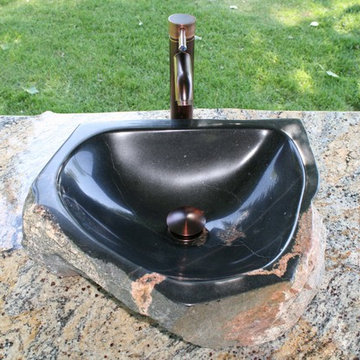
 Ancient Elements Stoneworks
This stone sink was hand carved by the owner Brandon Chimenti. This very unique, alternative will be a conversation starter and definitely a focal piece in any home. We custom make these sinks, so they are made to order.

 Simply Exquisite Interiors
Inspiration for a small mediterranean open concept medium tone wood floor living room remodel with a wall-mounted tv
 Residential Renovations
Outdoor living projects can add instant value, beauty and amazing opportunities for more enjoyment from dining to relaxing to just more living space. Decks are great starters but dream big and consider a sunroom for all season indoor - outdoor living for your home!

 Venetian Stairs
At the Stella Journey home we removed the carpet on the stairs, installing full oak treads and a new oak starter step. We then painted the risers, added new 1x8 oak caps on the balcony rails, and refinished the newel post and railing to match the wood flooring. Only then did we install our PC18/1 and PC18/2 wrought iron balusters with old world copper finish.

 Isla Homes
I built this on my property for my aging father who has some health issues. Handicap accessibility was a factor in design. His dream has always been to try retire to a cabin in the woods. This is what he got.
It is a 1 bedroom, 1 bath with a great room. It is 600 sqft of AC space. The footprint is 40' x 26' overall.
The site was the former home of our pig pen. I only had to take 1 tree to make this work and I planted 3 in its place. The axis is set from root ball to root ball. The rear center is aligned with mean sunset and is visible across a wetland.
The goal was to make the home feel like it was floating in the palms. The geometry had to simple and I didn't want it feeling heavy on the land so I cantilevered the structure beyond exposed foundation walls. My barn is nearby and it features old 1950's "S" corrugated metal panel walls. I used the same panel profile for my siding. I ran it vertical to match the barn, but also to balance the length of the structure and stretch the high point into the canopy, visually. The wood is all Southern Yellow Pine. This material came from clearing at the Babcock Ranch Development site. I ran it through the structure, end to end and horizontally, to create a seamless feel and to stretch the space. It worked. It feels MUCH bigger than it is.
I milled the material to specific sizes in specific areas to create precise alignments. Floor starters align with base. Wall tops adjoin ceiling starters to create the illusion of a seamless board. All light fixtures, HVAC supports, cabinets, switches, outlets, are set specifically to wood joints. The front and rear porch wood has three different milling profiles so the hypotenuse on the ceilings, align with the walls, and yield an aligned deck board below. Yes, I over did it. It is spectacular in its detailing. That's the benefit of small spaces.
Concrete counters and IKEA cabinets round out the conversation.
For those who cannot live tiny, I offer the Tiny-ish House.
Photos by Ryan Gamma
Staging by iStage Homes
Design Assistance Jimmy Thornton
 Christina Rayburn at Prosource
Kraftmaid Cabinets- Provence Maple- Dove white with Cinder Glaze
Countertop: Silestone Quartz-Grey Expo
Crown Stack- Starter Molding, Cove base board, Crown
Glass insert-Satina

 MAP Consultants, LLC
Listed by Joe Brooks, KW Academy Office, Albuquerque. Furniture provided by CORT Furniture Rental, Albuquerque. Eric @ KW Academy Office, Albuquerque, NM
73