
Search results for "Starter" in Home Design Ideas

 Mosaic Collective, LLC.
Cabinet Knobs from Emtek; new glass fronts for original cabinetry installed by Sunnyslope Glass. Holly Baumann Photography
Example of a small 1960s l-shaped porcelain tile eat-in kitchen design in Phoenix with a drop-in sink, glass-front cabinets, white cabinets, laminate countertops, white appliances and no island
Example of a small 1960s l-shaped porcelain tile eat-in kitchen design in Phoenix with a drop-in sink, glass-front cabinets, white cabinets, laminate countertops, white appliances and no island

 Mountain Lakes Cabinetry
What fun this starter home was! The kitchen cabinets are Rustic Maple with an acorn stain and nickel glaze. The countertop is a beautiful quartz top that caries the grey accents throughout. the grey back splash is stunning as it extends to the ceiling .
 Mountain Lakes Cabinetry
What fun this starter home was! The kitchen cabinets are Rustic Maple with an acorn stain and nickel glaze. The countertop is a beautiful quartz top that caries the grey accents throughout. the grey back splash is stunning as it extends to the ceiling .
Find the right local pro for your project
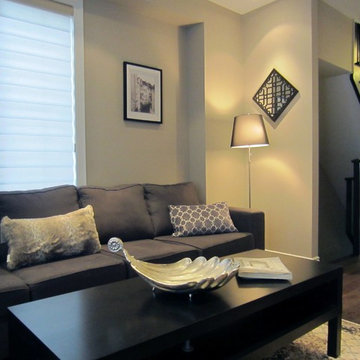
 Interiors By Jasmina
This huge comfortable sectional was custom made to fit in this living room. A practical solution for accommodating guests in in this lovely starter townhouse.

 Main Street Custom Homes & Remodeling
The perfect starter home for a growing family! As a young professional couple, the homeowners were looking for a place to start their lives together. This 4-bedroom, 2-1/2 bath center hall colonial with an eat-in kitchen, formal dinging room, living room and family room, offers the homeowners plenty of room for entertaining as well as space to accommodate future needs. A large back patio with built-in fire pit provides additional entertainment space for large gatherings or intimate get togethers.
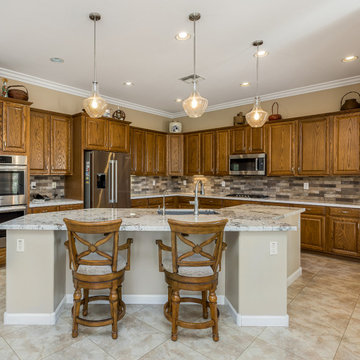
 Phoenix Home Remodeling
Laura & Jim’s beautiful kitchen cabinets needed something to help them shine a little bit more. The granite was dated and the 4” backsplash had to go. We installed the castle brick grey backsplash on a beautiful quartz countertop around the perimeter. The island is the heart of the kitchen. The Stunning granite features blues, greys, and iridescent fragments of onyx. This countertop is called… and is truly a conversation starter. The new Delta Cassidy faucet and undermount granite composite sink are illuminated by the Kichler Everly glass pendants.

 BC Greenhouse Builders Ltd
Glass lean to hobby greenhouse.
Photo of a contemporary landscaping in Vancouver.
Photo of a contemporary landscaping in Vancouver.

 Care Free Homes, Inc.
We stripped off the existing roof and inspected all deck boards for water damage or rot. To prevent water damage from ice dams or a driving rain, Ice Dam and Water Shield was installed along all the rakes, eves, vent pipes, chimney, dormers and skylights. This roof is ready for the next blizzard, nor’easter or hurricane! (Speaking of hurricanes – our GAF Timberline HD Lifetime Roofing system can sustain winds up to 130 mile per hour!)
Drip edge was installed along the rakes to improve water shedding efficiency – it pushes water off the roof and away from the home. It also prevents water penetration from a wind-driven rain and deters insects.Underlayment, a felt/paper product, was installed on the entire roof for additional protection between the roofing shingles and roof deck. GAF Pro-Start Eave/Rake Starter Strip was installed for maximum wind resistance. (You can learn more about Starter Course Shingles by reading this roofing blog) A GAF Cobra Ridge Vent was installed to allow proper ventilation of moisture and heat in the attic. This helps prevent mold and ice damming (since we’re talking ice dams – here are a few helpful ice dam protection tips) This GAF roof is featured in Williamsburg Slate, a beautiful color-blended, architectural shingle.

 Outdoor Artisan, Inc.
Bruce Saunders, Connectivity Group, LLC
Patio - mid-sized rustic backyard concrete paver patio idea in Charlotte with a fire pit
Patio - mid-sized rustic backyard concrete paver patio idea in Charlotte with a fire pit

 Christina Rayburn at Prosource
Kraftmaid Cabinetry-Ruxton Maple- Chai with cocoa glaze
Oil rubbed bronze pulls and knobs
Crown stack- Starter molding and Angle crown
Granite countertop- Blanco Antico- eased dge
farm sink
Backsplash- Del Conca Southend White Wood Look Porcelain Lowes item# 815437
Range hood #722861

 Century 21 Homestar
To the left of the foyer are a set of French doors that lead directly to a rich and elegant carpeted Library that any executive would appreciate. It looks out onto the picturesque and serene wooded front yard helping to provide a peaceful working environment. It has cherry paneled walls, a wood-burning fireplace with gas starter, surrounded by granite and a cherry mantle, and flanked by built-ins. The Library could also substitute as a sitting room for the owners suite since it has a door leading directly to it.

 Venetian Stairs
Here at the Hudson residence we installed an all new Maple 6210 Railing with 4706 3-1/2” Box Newels. On top of that, we put in a new round starter step with volute, new 1/8 Maple wall caps, and put in our PC6/2 single basket balusters and PC4/2 double basket balusters in Old World Copper. For a finishing touch we painted and stained so that it all tied together like it should. The finished product speaks for itself.

 Mindy McVay Interiors
This is a starter home for a young newly married couple who wanted a green home and clean lines with a warm ambiance.
Inspiration for a mid-sized transitional open concept dark wood floor and brown floor living room remodel with green walls, a standard fireplace and a wood fireplace surround
Inspiration for a mid-sized transitional open concept dark wood floor and brown floor living room remodel with green walls, a standard fireplace and a wood fireplace surround

 Peak Custom Remodeling Corporation
AFTER - Installed the CertainTeed Roofing Integrity Roofing System including Landmark lifetime shingles, CertainTeed DiamondDeck synthetic underlayment, CertainTeed WinterGuard ice and water shield, CertainTeed ridgevent, CertainTeed hip and ridge cap, CertainTeed Starter, and F4.5 drip edge.
 Mosaic Collective, LLC.
View shows imporvements to backyard deck, new windows, new landscaping, upgraded AC. Holly Baumann Photography
Example of a small mid-century modern beige one-story brick exterior home design in Phoenix
Example of a small mid-century modern beige one-story brick exterior home design in Phoenix

 Exterior Crew
Beautifully installed standing metal siding requires trim on both the wall and all windows, in this case, an L metal outside corner with J channel metal starters for a finished look.

 Gatesman Kitchen & Bath
We added a landing space next to the range and storage under the peninsula. The homeowner wanted to keep the soffits, so we trimmed them off with a small dentil molding. We also added crown moldings and stained the existing wood wainscoting to match the cabinets. Here we added a mixer lift in their peninsula starter cabinet.
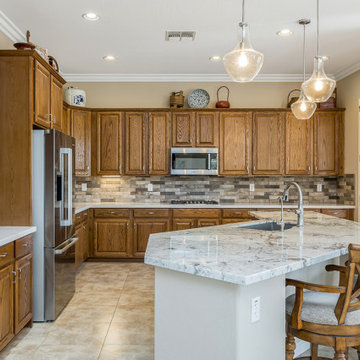 Phoenix Home Remodeling
Laura & Jim’s beautiful kitchen cabinets needed something to help them shine a little bit more. The granite was dated and the 4” backsplash had to go. We installed the castle brick grey backsplash on a beautiful quartz countertop around the perimeter. The island is the heart of the kitchen. The Stunning granite features blues, greys, and iridescent fragments of onyx. This countertop is called… and is truly a conversation starter. The new Delta Cassidy faucet and undermount granite composite sink are illuminated by the Kichler Everly glass pendants.
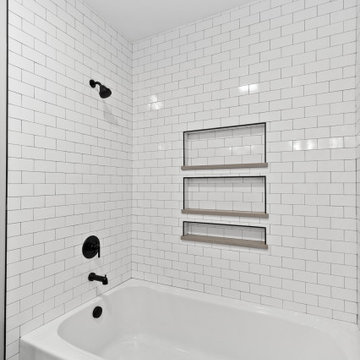
 EPG Homes, LLC
This new home is conveniently located minutes away from I-75, Topgolf, Downtown Chattanooga, and Camp Jordan. This is a perfect starter home with premium finishes and a partially brick exterior. This new homeowner will be able to relax and unwind in their covered and screened in rear patio. There will be many more home offerings coming soon proudly built by EPG Homes in the Hummingbird Village community available soon.

 NorthWest Construction
Installed New Timberline Hd Weatheredwood Shingles. Weatherwatch Leak Barrier 6’ at eaves, 3’ in the valleys, Tiger Paw roof deck Protection, Prostart Starters at the perimeter of the roof, birdproof can vents, Timbertex cap shingles, System Plus Warranty
90