
Search results for "Starting watering" in Home Design Ideas

 Projects General Construction, Inc
his Master Bathroom says ȫrelaxȬ in a very fabulous way. Starting with a freestanding contemporary tub and a walk in shower with tremendous visual interest thanks to the Metallica tile with several niches for all things needed and beautiful! The Titan Lagos countertop ties it all together but adding its own personality. The frosted glass door and panel to the water closet allows privacy and light at the same time!

 Paradise Oasis Pools
This sheer descent is on a raised back wall that is finished with 6x6 waterline tiles and deco tiles. Contact us at (979) 704-6102 for more information on starting your pool today!
 Urban Oasis Landscape Design
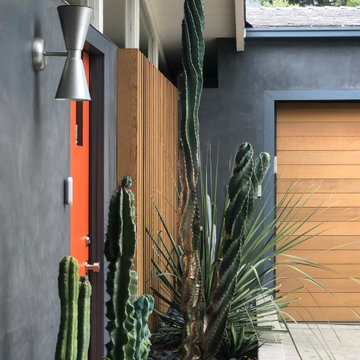
We began by removing the patchwork of “updates” that left a confusing pastiche. At the front of the house, we removed a late addition window and veneer stonework. Starting over now with a clean slate, we chose a color palette of rich charcoal and warm coral-orange. Over the new smooth stucco finish, we built two custom vertical screens with natural cedar to break up the expanse of the front walls and replaced the dated garage door with a stunning cedar door. New concrete planters hold an exotic collection of cactii at the entrance.
Find the right local pro for your project

 Ravenscourt Landscaping and Design LLC
Welded wire trellis with Star Jasmine to great a green wall.
Ravenscourt Landscaping & Design LLC
Design ideas for a mid-sized modern full sun courtyard landscaping in Houston for spring.
Design ideas for a mid-sized modern full sun courtyard landscaping in Houston for spring.

 Andrea Swan - Swan Architecture
Landmark Photography
Inspiration for a coastal bathroom remodel in Minneapolis
Inspiration for a coastal bathroom remodel in Minneapolis

 Shorelines Design Group
This large remodel is one of a kind. The light airy feel when you walk through the door and look out to the water is breathtaking. Clean lines, with minimal clutter with a well thought out floor plan gives you peace and tranquility all at the same time. This home is a favorite for sure and hopefully gives others inspiration on what you can do with an existing home without tearing down and starting new.

 Brandner Design
We took an existing water garden on this property and turned it into something quite extraordinary….
The first few images show what we started with and the huge transformation.



 Pool & Hot Tub Alliance
We started with an overgrown wooded property and completely transformed it. We installed a custom freeform vinyl liner pool with a spillover spa. The spillover spa has a waterfall designed to spill into the pool. This pool had extensive hardscape as well. Multiple patios, retaining walls and steps. The final product is beautiful. It fits perfectly into the wooded residential area.
 Trevor Fulmer Design
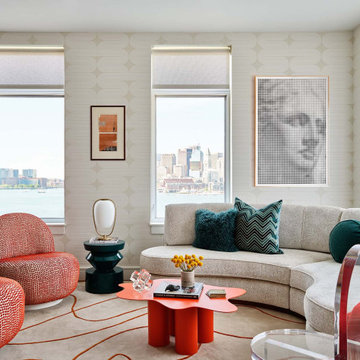
“It needs to be bold, vibrant, and inspiring.” When color and pattern meet, they create a richly layered and luxurious space. Custom, uniquely-shaped, and low-profile furniture accentuate openness and emphasize water and city views. Conversation-starting light fixtures, textured fabrics, and statement wallcoverings exude individuality in this unique interior.

 H2O Designs
Pondless Waterfalls allow you to enjoy the sight and sound of running water without the maintenance of a pond. The waterfall is undoubtedly the most beautiful and favored feature in a water garden. The Pondless Waterfall has made many Kentucky water-lovers who were previously unable to indulge in the sweet sounds of falling water, very happy. It’s a great alternative for those who are trying to get their feet wet, or looking to fit a little bit of paradise into their own backyard. If space is lacking in your yard or you have safety concerns with a pond, then a Pondless Waterfall is perfect you!
If you live in Kentucky (KY) Contact us to get started with your Pondless Waterfall design.
Photos By H2O Designs Inc.
Lexington Kentucky
 Brandner Design
We took an existing water garden on this property and turned it into something quite extraordinary….
The first few images show what we started with and the huge transformation.

 TJB-INC Landscape & Drainage Contractor
Ted J Greiner
Photo of a large transitional backyard mulch water fountain landscape in Bridgeport.
Photo of a large transitional backyard mulch water fountain landscape in Bridgeport.
 Trevor Fulmer Design
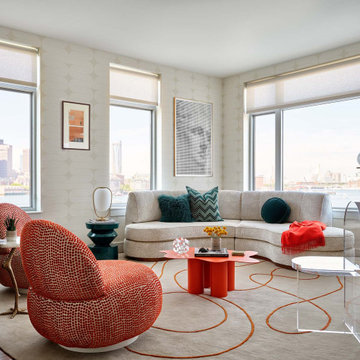
“It needs to be bold, vibrant, and inspiring.” When color and pattern meet, they create a richly layered and luxurious space. Custom, uniquely-shaped, and low-profile furniture accentuate openness and emphasize water and city views. Conversation-starting light fixtures, textured fabrics, and statement wallcoverings exude individuality in this unique interior.

Sponsored
Sunbury, OH

J.Holderby - Renovations
Franklin County's Leading General Contractors - 2X Best of Houzz!

 TKS Design Group
Free ebook, Creating the Ideal Kitchen. DOWNLOAD NOW
This project started out as a kitchen remodel but ended up as so much more. As the original plan started to take shape, some water damage provided the impetus to remodel a small upstairs hall bath. Once this bath was complete, the homeowners enjoyed the result so much that they decided to set aside the kitchen and complete a large master bath remodel. Once that was completed, we started planning for the kitchen!
The original kitchen was just large enough to accommodate an island and a separate pantry but felt a little cramped, especially during the weekends when the couple likes to entertain. The primary goal was to maintain the functionality of the current space, but to add some breathing room as well as to provide a view to the homeowner’s side yard and substantial Hosta garden.
The solution was to bump out the space about 10 feet which provided ample room for large pro appliances, a large island for gathering and an upgraded pantry space. It was important to the homeowners to create a space that felt like it belonged in their historic 1866 home. Details such as matching new trim to the existing large custom profiles in the original home and re-purposing an existing door to be used for the new pantry, provided these touches. A large window at the main sink provides that view into the yard and a beautiful focal point for the room.
A mix of painted wood and stained cabinetry gives the new kitchen a sense of belonging in the older home, as do the Super White quartzite that has the look of marble, subway tile backsplash, polished nickel lanterns and glass and mirrored doors. The large pantry, filled with custom shelving built to the homeowner’s specifications, stainless steel appliances and the two Galley Workstations – sinks that do double duty as prep space – ensure that not only does the kitchen look great, but also functions in a personalized manner that works perfectly for the occupants.
Doing the bump out also allowed the opportunity for a small mudroom and powder room right off the kitchen as well as re-arranging some openings to allow for better traffic flow throughout the entire first floor. The result is a comfortable up-to-date home that feels both steeped in history yet allows for today’s style of living.
Designed by: Susan Klimala, CKD, CBD
Photography by: Michael Alan Kaskel
For more information on kitchen and bath design ideas go to: www.kitchenstudio-ge.com
 Brandner Design
We took an existing water garden on this property and turned it into something quite extraordinary….
The first few images show what we started with and the huge transformation.

 Accent Landscapes
The front yard provides many different elements, including concrete, turf, trees, colorful plantings, and evergreens, and water features, tied together to create a unique and interesting landscape.

 JD Ferguson Design
We start the design with large scale masterplan thoughts. And I we consider the opportunities to create the fine details which make a space memorable.



 Custom Design & Construction
Our clients came to us with a desire to update their bathroom to have a more open feel. We started this by adding the vaulted ceilings. Adding to the luxurious feel of the room is the creation of a water closet. Our clients wanted privacy and relaxation! The floating vanity in bamboo adds to the rooms warmth. Cesar Stone was selected in Raven and the project features Porcelnosa Tiles. Another popular feature of this project is the split faced stone on the bathtub deck.
 Custom Design & Construction
Our clients came to us with a desire to update their bathroom to have a more open feel. We started this by adding the vaulted ceilings. Adding to the luxurious feel of the room is the creation of a water closet. Our clients wanted privacy and relaxation! The floating vanity in bamboo adds to the rooms warmth. Cesar Stone was selected in Raven and the project features Porcelnosa Tiles. Another popular feature of this project is the split faced stone on the bathtub deck.
 H2O Designs
Pondless Waterfalls allow you to enjoy the sight and sound of running water without the maintenance of a pond. The waterfall is undoubtedly the most beautiful and favored feature in a water garden. The Pondless Waterfall has made many Kentucky water-lovers who were previously unable to indulge in the sweet sounds of falling water, very happy. It’s a great alternative for those who are trying to get their feet wet, or looking to fit a little bit of paradise into their own backyard. If space is lacking in your yard or you have safety concerns with a pond, then a Pondless Waterfall is perfect you!
If you live in Kentucky (KY) Contact us to get started with your Pondless Waterfall design.
Photos By H2O Designs Inc.
Lexington Kentucky
54