
Search results for "Starting" in Home Design Ideas

 Edgewater Design Group
We love it when a home becomes a family compound with wonderful history. That is exactly what this home on Mullet Lake is. The original cottage was built by our client’s father and enjoyed by the family for years. It finally came to the point that there was simply not enough room and it lacked some of the efficiencies and luxuries enjoyed in permanent residences. The cottage is utilized by several families and space was needed to allow for summer and holiday enjoyment. The focus was on creating additional space on the second level, increasing views of the lake, moving interior spaces and the need to increase the ceiling heights on the main level. All these changes led for the need to start over or at least keep what we could and add to it. The home had an excellent foundation, in more ways than one, so we started from there.
It was important to our client to create a northern Michigan cottage using low maintenance exterior finishes. The interior look and feel moved to more timber beam with pine paneling to keep the warmth and appeal of our area. The home features 2 master suites, one on the main level and one on the 2nd level with a balcony. There are 4 additional bedrooms with one also serving as an office. The bunkroom provides plenty of sleeping space for the grandchildren. The great room has vaulted ceilings, plenty of seating and a stone fireplace with vast windows toward the lake. The kitchen and dining are open to each other and enjoy the view.
The beach entry provides access to storage, the 3/4 bath, and laundry. The sunroom off the dining area is a great extension of the home with 180 degrees of view. This allows a wonderful morning escape to enjoy your coffee. The covered timber entry porch provides a direct view of the lake upon entering the home. The garage also features a timber bracketed shed roof system which adds wonderful detail to garage doors.
The home’s footprint was extended in a few areas to allow for the interior spaces to work with the needs of the family. Plenty of living spaces for all to enjoy as well as bedrooms to rest their heads after a busy day on the lake. This will be enjoyed by generations to come.

 Monogram Decor
Photo by Adza

Home office - small contemporary freestanding desk dark wood floor home office idea in San Francisco with gray walls
Home office - small contemporary freestanding desk dark wood floor home office idea in San Francisco with gray walls
Find the right local pro for your project

 Carolyn Reyes
Photo: Carolyn Reyes © 2015 Houzz

Freestanding bathtub - large tropical master freestanding bathtub idea in Los Angeles with furniture-like cabinets and dark wood cabinets
Freestanding bathtub - large tropical master freestanding bathtub idea in Los Angeles with furniture-like cabinets and dark wood cabinets
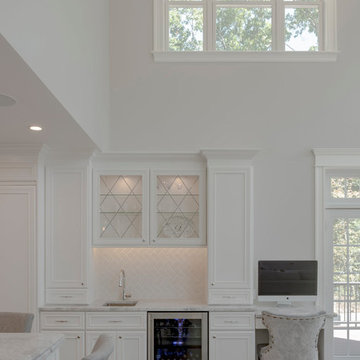
 Fresh Start Contracting
Example of a large minimalist l-shaped dark wood floor and brown floor open concept kitchen design in Boston with an undermount sink, beaded inset cabinets, white cabinets, marble countertops, white backsplash, ceramic backsplash, stainless steel appliances and an island

 ReStart Home Renovations
Inspiration for a large transitional master light wood floor and wood wall bedroom remodel in Philadelphia with gray walls, a standard fireplace and a wood fireplace surround
 Carolyn Reyes
Photo: Carolyn Reyes © 2015 Houzz
Large island style master freestanding bathtub photo in Los Angeles with furniture-like cabinets and dark wood cabinets
Large island style master freestanding bathtub photo in Los Angeles with furniture-like cabinets and dark wood cabinets

 Fresh Start Interiors
We removed two walls to open up this kitchen to the adjacent dining and family room area in this classic Split Level style home. Photos by Richard Pasley.

 Fresh Start Contracting

Inspiration for a large modern master gray tile and marble tile marble floor and gray floor freestanding bathtub remodel in Boston with furniture-like cabinets, white cabinets, gray walls, an undermount sink and quartzite countertops

 Jessica Cain
Photo: Jessica Cain © 2018 Houzz

Example of a mid-sized transitional home office design in Kansas City with a standard fireplace
Example of a mid-sized transitional home office design in Kansas City with a standard fireplace
 User

UserIf all wake up calls looked like this, rolling out of bed would be a cinch. Breakfast is served in a cheery corner nook, where the Ryland dining collection exposes its architectural elements and wire brushed acacia finish. Modern mission-style chairs with upholstered seats and slat backs pull up to the double pedestal table, which is edged by nut and bolt accents and extends to fit more early birds. Colorful and casual, the printed rug and pillows lend that burst of energy needed to get up and at ’em.
 Serena & Lily
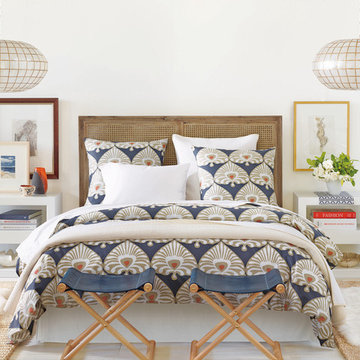
Palmetto Duvet Cover and Sham. A classic from our pattern library, Serena’s version of an Indian damask makes a bedroom instantly bold. We love the way the loose, painterly lines and vibrant colors strike the perfect balance between preppy and bohemian.


 Spaces Designed, Interior Design Studio, LLC
“We could never have envisioned what could be” – Steiner Ranch Homeowner and Client
It is an especially fulfilling Project for an Interior Designer when the outcome exceeds Client expectations, and imagination. This remodeling project required instilling modern sensibilities, openness, styles and textures into a dated house that was past its prime. Strategically, the goal was to tear down where it made sense without doing a complete teardown.
Starting with the soul of the home, the kitchen, we expanded out room by room to create a cohesiveness and flow that invites, supports and provides the warmth and relaxation that only a home can.
In the Kitchen, we started by removing the wooden beams and adding bright recessed lighting. We removed the old limestone accent wall and moved the sink and cooktop from the island on to the countertop – the key goal was to create room for the family to gather around the kitchen. We replaced all appliances with modern Energy Star ones, along with adding a wine rack.
The first order of business for the Living Room was to brighten it up by adding more lighting and replacing an unused section with a glass door to the backyard. Multi-section windows were replaced with large no-split glass overlooking the backyard. Once more, the limestone accent was removed to create a clean, modern look. Replacing the dated wooden staircase with the clean lines of a metal, wire and wooded staircase added interest and freshness. An odd bend in the staircase was removed to clean things up.
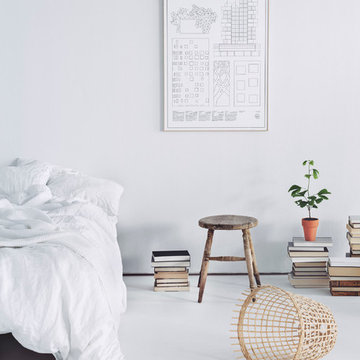
The Master Bedroom went from what looked like a motel room with green carpet and cheap blinds to an oasis of luxury and charm. A section of the wraparound doors were closed off to increase privacy, accentuate the best view from the bedroom and to add usable space. Artwork, rug, contemporary bed and other accent pieces brought together the seamless look across the home.
The Master Bathroom remodel started by replacing the standard windows with a single glass pane that enhanced the view of the outdoors. The dated shower was replaced by a walk-in shower and soaking tub to create the ultimate at-home spa experience. Lighted LED mirrors frame His & Hers sinks and bathe them in a soft light.
The flooring was upgraded throughout the house to reflect the contemporary color scheme.
Each of the smaller bedrooms were similarly upgraded to match the clean and modern décor of the rest of the house.
After such a transformation inside, it was only appropriate that the exterior needed an upgrade as well. All of the legacy limestone accents were replaced by stucco and the color scheme extended from the interior of the house to the gorgeous wrap around balconies, trim, garage doors etc. to complete the inside outside transformation.

 User
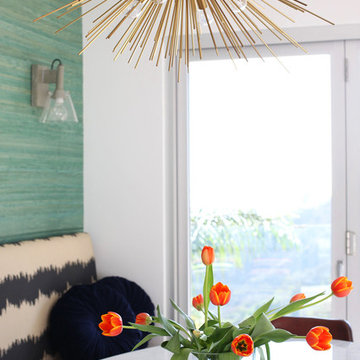
UserMid-century dining room detail with brass pendant, teal grasscloth, graphic banquette and marble dining table.
Photo Credit: Mary Costa
1960s dining room photo in Los Angeles
1960s dining room photo in Los Angeles
40