
Search results for "Startup accelerator" in Home Design Ideas



 Glenat Duxbury Interior Design
Red Photo Co.
Example of a mid-sized trendy u-shaped porcelain tile and beige floor eat-in kitchen design with an undermount sink, flat-panel cabinets, dark wood cabinets, quartz countertops, stainless steel appliances, a peninsula, gray backsplash and limestone backsplash
Example of a mid-sized trendy u-shaped porcelain tile and beige floor eat-in kitchen design with an undermount sink, flat-panel cabinets, dark wood cabinets, quartz countertops, stainless steel appliances, a peninsula, gray backsplash and limestone backsplash
Find the right local pro for your project


 b Studio Architecture
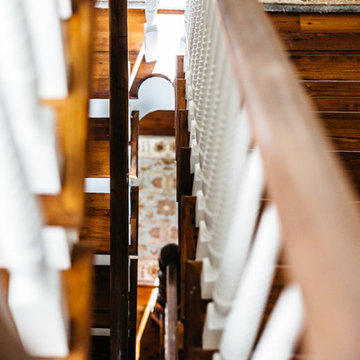
The staircase as it spirals up to all 3 floors
Originally built in 1835, years of deferred maintance and a failing foundation rendered this home in need of a serious help. The home had poorly constructed additions removed, it's core historic structure was raise out of the flood zone, and the angled walls were brought to plumb. The interior was then crafted for contemporary living while maintaining the windows and details of the original home. A complementary addition was added to create an inviting kitchen and master suite. Now re-built and strengthened, it is ready to add to the city's charm for another 150 years.
photos by www.newport653.com

 Charisma, the design experience
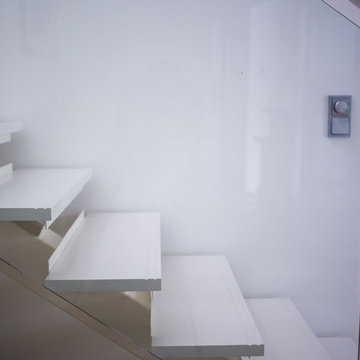
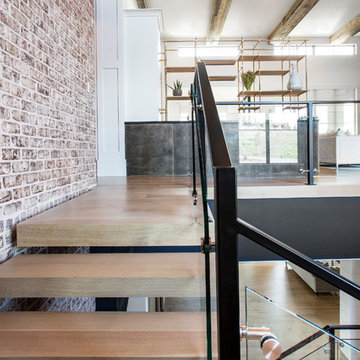
Example of a large minimalist wooden curved open and glass railing staircase design






 Aimee Hernandez Design
Pool house / guest house makeover. Complete remodel of bathroom. New lighting, paint, furniture, window coverings, and accessories.
Mid-sized eclectic detached garage workshop photo in Sacramento
Mid-sized eclectic detached garage workshop photo in Sacramento

 FLQ Interiors & Custom Window Treatments
Simo Drissi
Example of a mid-sized minimalist dining room design in Orlando
Example of a mid-sized minimalist dining room design in Orlando






39