
Search results for "Stata inventory" in Home Design Ideas

 HouseHome
Small in footprint but significant in impact, this Lakewood, Colorado kitchen renovation proves that limited square footage does not have to limit exceptional design.
HouseHome transformed the tiny, dated kitchen into an elevated, highly functional space that feels open, warm and remarkably spacious.
Custom walnut cabinetry brings richness and natural character to the room while maximizing every inch of available storage. Sleek porcelain slab countertops introduce a refined, uninterrupted surface, complemented by concrete-look tile that adds texture and an organic, grounded quality. Floating walnut shelves provide functional storage without the visual weight of additional upper cabinets, helping the compact kitchen feel larger and more inviting.
Modern brass fixtures and thoughtfully placed track lighting add a warm, sophisticated glow while creating a striking contrast against the kitchen’s earthy materials. Behind the beautiful finishes, the space received a complete renovation—including all-new appliances, electrical systems and plumbing—to deliver the durability, convenience and performance expected of a modern luxury kitchen.
Designed for a rental property, this project required an intentional balance of elevated style, lasting materials and everyday practicality. The result is a distinctive organic modern kitchen that enhances the home’s value, attracts discerning renters and demonstrates how thoughtful interior design can completely redefine a small space.
This Lakewood kitchen remodel is a true HouseHome transformation: luxurious, functional and designed to make every square foot feel extraordinary.
 JC Summers Construction, LLC
Cute little bathroom under the stairs
Example of a small trendy 3/4 beige tile and ceramic tile ceramic tile, white floor and single-sink alcove shower design in Boise with raised-panel cabinets, white cabinets, a two-piece toilet, yellow walls, an integrated sink, granite countertops, a hinged shower door, black countertops and a freestanding vanity
Example of a small trendy 3/4 beige tile and ceramic tile ceramic tile, white floor and single-sink alcove shower design in Boise with raised-panel cabinets, white cabinets, a two-piece toilet, yellow walls, an integrated sink, granite countertops, a hinged shower door, black countertops and a freestanding vanity

Find the right local pro for your project




 Novell Design Build & Novella Outdoors
Green features include:
- Passive heating through solar convection thermal mass panels
- Under-floor passively cooled root cellar
- Reuse of existing materials, including exterior cedar siding, concrete pieces as landscaping stone, reclaimed doors and hardware
- Improved insulation and ventilation
- Maximized natural lighting, skylight, overhangs designed according to solar calendar, and south facing solar panels
- Green roof on the carport
- Rainwater harvesting using the hydraulically engineered, Gold Tier Cradle-to-Cradle Award winning Raintube gutter protection system and raintote
- Functionally planned log storage for woodburning fireplace
- Design collaboration with LEED Accredited Professional
- Demonstrated sustainable building practices including employment of sediment control plan, waste reduction through reuse and recycling practices


 PG PAINT & DESIGN Ottawa House Painters
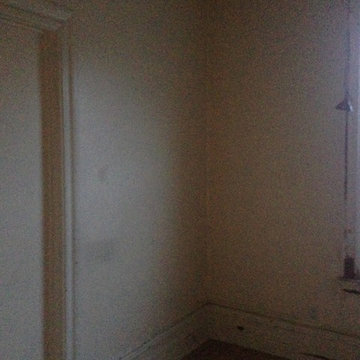
This photo shows the peeling of paint around window frame, of which PG PAINT & DESIGN - Ottawa Painters will repair with replastering, sanding, caulking and painting. This little gem In the trendy Little Italy neighborhood of Ottawa, just off Preston Street, will need much TLC, but we are up for the challenge of renovating and repairing and painting this home. photos by Pina
 MIB Luxury Homes
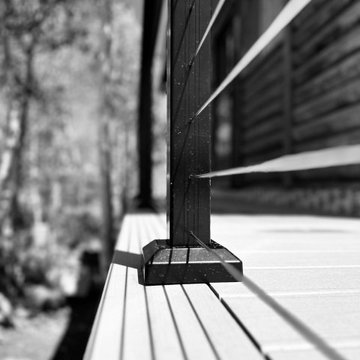
A spacious elevated deck with low-maintenance composite decking and modern horizontal cable railing, offering expansive panoramic views of the surrounding forest landscape. Ideal for entertaining or relaxing in a serene, natural setting.”


 Viewrail
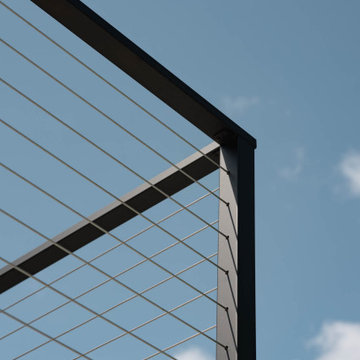
Express cable railing is the ultimate DIY system of your dreams.
Danish backyard second story cable railing dock photo with no cover
Danish backyard second story cable railing dock photo with no cover

 Greener Concepts Design + Build
Beautiful completely revamped locker rooms
Trendy bathroom photo in Portland
Trendy bathroom photo in Portland
 Emerson Hardwood Floors
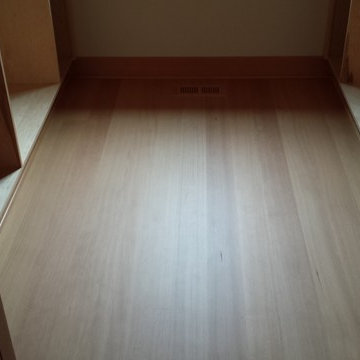
Installation by Nehalem Bay Hardwoods
Example of an arts and crafts home design design in Portland
Example of an arts and crafts home design design in Portland


77