
Search results for "Statement appeared" in Home Design Ideas
 Ultimate Outdoor Design
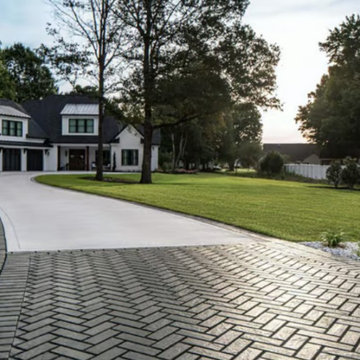
Some entrances deserve to make a statement before you even step inside. Mika™ by Techo-Bloc transforms any approach into a moment of intention, blending European charm with contemporary edge. With its narrow profile and ability to create elegant herringbone patterns, Mika™ elevates the first impression of your home.
Engineered for driveways, this linear paver is as strong as it is refined. Its tight joints and smooth surface create a clean, modern look, while its textured finish keeps it grounded in nature. Available in rich tones like Onyx Black and Greyed Nickel, Mika™ gives designers the freedom to highlight curves, borders, and transitions with finesse.
What sets Mika™ apart is its ability to unify function and artistry. It can stand up to heavy vehicular traffic while maintaining an upscale appearance that complements everything from classical to modern architecture. It’s not just a paver, it’s design precision under your wheels.
This isn’t just a driveway. It’s a bold introduction to the life lived inside.
Let’s see how Mika™ can shape the story of your home.
Schedule your consultation today: 516-522-8249
 Reyes Creative Concepts LLC.
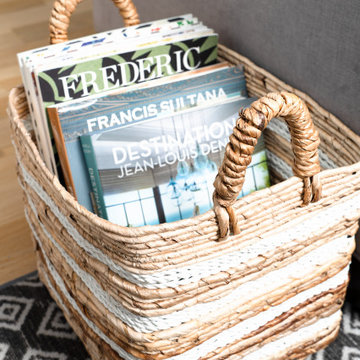
Room to breathe!
Here, with remodeling & design, we created effortless movement & flow from entry to dining to living space.
Our floor-to-ceiling cabinetry solutions maximizes storage & frees up valuable floor space while consistent elements connect each zone seamlessly.
The minimalist dining nook/craft center proves that sometimes all you need is one bold color to do just that! The vibrant mustard chairs create a stunning contrast against the clean lines of our marble tulip table and textured walls.
We love how the organic curves of these statement pieces soften the modern aesthetic, while the geometric accent pillow and beautifully selected artwork ties everything together. Even the delicate branches in the handcrafted vase add natural movement to balance the sleek surfaces.
With the bold yet subtle color palette, we started with a neutral foundation: whites, blacks, grays and introduced just one standout hue. Let that color appear in strategic touches throughout the space for a cohesive look that doesn’t overwhelm.
 LA Precast Mantels
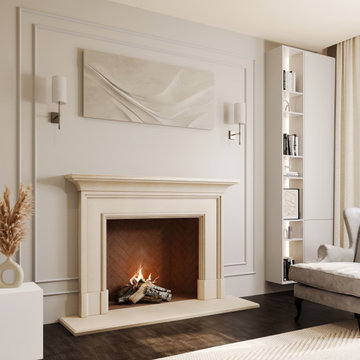
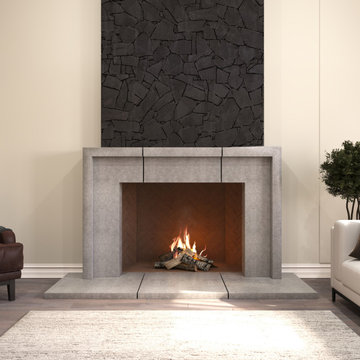
LA Precast Mantels designs and manufactures premium precast and cast stone fireplace mantels inspired by classic architectural traditions. Our fireplace surrounds are crafted to serve as elegant focal points, blending old-world character with modern manufacturing precision.
Using high-quality cast stone and GFRC, our mantels replicate the look and depth of natural limestone while offering superior durability and consistency. Each design features balanced proportions, refined edges, and timeless detailing suitable for traditional living rooms, formal spaces, luxury remodels, and custom home construction.
We offer both standard and fully custom fireplace mantel solutions, working closely with homeowners, builders, designers, and architects to achieve precise sizing and seamless installation. Whether your project calls for a bold architectural statement or a subtle, classic surround, our mantels provide lasting beauty and craftsmanship.
Every piece is proudly manufactured with attention to detail, ensuring clean finishes, structural strength, and a refined appearance that enhances traditional interiors for years to come.
Find the right local pro for your project
 Tile Club
Made in Spain
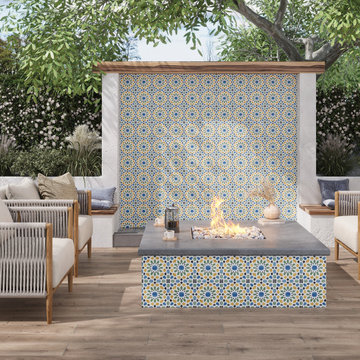
With its color palette expanding from green, gold, blue, and white, this rectified porcelain tile adds an instant pop of style to both interior and exterior settings. Measuring 7.87" x7.87", our Amira Multicolor encaustic tile is wonderfully versatile and can be used in both commercial and residential spaces: from restaurants and offices to bathrooms, patios, and swimming pools.
Thanks to their vibrant appearance, our Amira Multicolor square tiles add much-needed panache to neutral living spaces. The intriguing pattern makes for a fantastic living room floor, accent wall, or fireplace surround. If you fancy an -inviting yet playful kitchen design, turn your backsplash into a colorful masterpiece with an inspired Moroccan pattern.
Make a chic statement with a stunning shower wall, bathtub surround, or vanity backdrop. These striking porcelain tiles will steal the spotlight and can turn a practical space into a vibrant oasis. Pairs beautifully with soft, warm neutrals and rustic wood for a visually authentic finish.
Laying these patterned tiles from the inside leading out to a patio or terrace will create visual harmony between the interior and exterior. Not just that, but they’ll add distinct detail under crystal-clear water or swimming pool surrounds. Our encaustic porcelain tiles are made in Spain and stocked in our California warehouse fora quick turnaround time to the United States! All Amira tiles ship free for qualifying orders.
 LA Precast Mantels
Elevate your living space with our handcrafted stone fireplace mantels, designed to create a timeless architectural focal point in any home. Our precast and cast stone fireplace surrounds combine classic European craftsmanship with modern durability, making them ideal for new construction, remodels, and multi-unit residential projects.
Each mantel is carefully manufactured with clean lines, balanced proportions, and refined detailing such as pilasters, mantel shelves, and elegant inner reveals. Available in a variety of finishes including limestone, travertine, and marble-inspired textures, our fireplace surrounds complement traditional, transitional, Mediterranean, farmhouse, and contemporary interiors.
Our mantels are engineered for consistency, structural integrity, and long-lasting beauty. Custom sizing options are available to ensure a perfect fit for your firebox opening and project specifications. Designers, builders, and homeowners appreciate the versatility, quality, and luxury appearance of our stone fireplace surrounds.
Whether you are creating a statement fireplace for a living room or sourcing surrounds for a larger residential development, our mantels deliver sophistication, value, and architectural presence.
 Reyes Creative Concepts LLC.
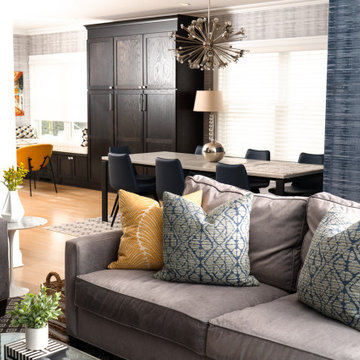
Room to breathe!
Here, with remodeling & design, we created effortless movement & flow from entry to dining to living space.
Our floor-to-ceiling cabinetry solutions maximizes storage & frees up valuable floor space while consistent elements connect each zone seamlessly.
The minimalist dining nook/craft center proves that sometimes all you need is one bold color to do just that! The vibrant mustard chairs create a stunning contrast against the clean lines of our marble tulip table and textured walls.
We love how the organic curves of these statement pieces soften the modern aesthetic, while the geometric accent pillow and beautifully selected artwork ties everything together. Even the delicate branches in the handcrafted vase add natural movement to balance the sleek surfaces.
With the bold yet subtle color palette, we started with a neutral foundation: whites, blacks, grays and introduced just one standout hue. Let that color appear in strategic touches throughout the space for a cohesive look that doesn’t overwhelm.
 Flooret
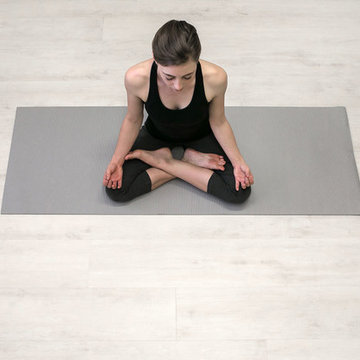
Nordic simplicity. White floors can be challenging to use, but when pulled off correctly are extremely rewarding. An instant statement-maker, they often present the challenge of maintenance. For Nordland, we specifically created a slightly weathered pattern with darker knots, so that they do not reveal dirt as quickly.
The most important specification for determining the durability of vinyl flooring is the thickness of the wear-layer. The best wear-layers are made of thick, clear virgin PVC, which covers the paper print-film that gives the floor its unique appearance. Once the wear-layer wears through, the paper is damaged and the floor will need replacement.
Most vinyl floors come with a 8-12 mil wear-layer (0.2-3 mm). The top commercial specs in the industry are higher, at 20-22 mil (0.5 mm). A select few manufacturers offer a “super” commercial spec of 28 mil (0.7 mm).
For Modin, we decided to set a new standard: 40 mil (1.0 mm) of premium virgin PVC. This allows us to offer an industry-leading 20 year Commercial Warranty (Lifetime Residential), compared to nearly all other commercial vinyl floors’ 10 year Commercial Warranty.
Beyond our superior wear-layer, we also use a patented click mechanism for superior hold, and a ceramic-bead coating.
SIZE MATTERS
Wider and longer planks create a sense of space and luxury. Most vinyl floors come in 6” or 7” widths, and 36” or 48” lengths.
For Modin, we designed our planks to be 9” wide, and 60” long. This extra large size allows our gorgeous designs to be fully expressed.
DETAILS THAT COUNT
We made sure to get all the details right. Real texture, to create the feel of wire-brushed wood. Low sheen level, to ensure a natural look that wears well over time. 4-sided bevels, to more accurately emulate the look of real planks. When added together they help create the unique look that is Modin.
DESIGNS THAT INSPIRE
We spent nearly a year just focusing on our designs, to ensure they provide the right mix of color and depth. Focusing on timeless wire-brush and European Oak styles, as well as more contemporary modern washes, our collection offers truly beautiful design that is both functional and inspiring.

Sponsored
Sunbury, OH

J.Holderby - Renovations
Franklin County's Leading General Contractors - 2X Best of Houzz!
 Aquatica Plumbing Group
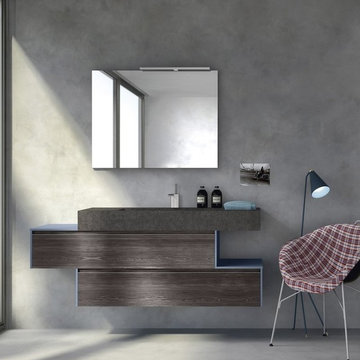
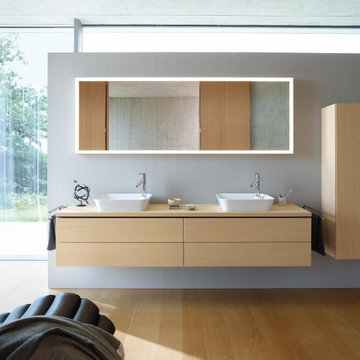
A stunningly original and cutting-edge furniture set which will make a dramatic statement in any bathroom. Again, the inspiration is organic, the stacked cubist shapes redolent of the layered strata of a cliff edge or mountain face. This set is completed by a frameless rectangular mirror (900w x 700h mm / 35.5 x 27.5 in) with an overhead LED light, for makeup, shaving, and other vital bathroom functions.
Attractive ceramic composite top
The worktop and built-in lavatory has been crafted from superb Black Oxide composite. This innovative ceramic composite is made from a mixture of crushed clay, granite, rock and ceramic pigments that is combined under extreme temperature and pressure. The result is a state of the art material that is incredibly tough, with homogeneous color throughout. Here, the elemental black tones are the perfect choice for the deep, hard edged, angular design of this urban inspired top, with its large, rectangular built-in basin.
Staggered cabinetry
The design is deceptive in its simplicity. Wall-mounted, it creates a dynamic paradox between the solid, staggered shapes of the basin console and cabinetry which at the same time appear to float. The basin is ‘supported’ below by staggered cabinetry that features complementary dark brown veneer drawer fronts, beautifully offset by the blue grey lacquered top and side panels. The clip handles feature a slim, metallic, contrast top strip. ark brown veneer drawer cabinets is a new, elegant finish with a vintage twist, which gives a new interpretation of the typical veneers of sandblasted spruce wood in a wide range of colours. A pleasantly evocative solution, which maintains the the distinctive Cleaf style in the most traditional aesthetic modules, in a perfectly contemporary vision.
 the WARREN | Interior Design Studio
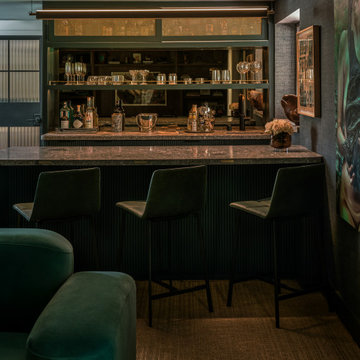
The bar features open shelving for glassware display and storage has locked liquor storage at the top and a mirrored splash and interior for ambiance and light reflection.
 Dura Supreme Cabinetry
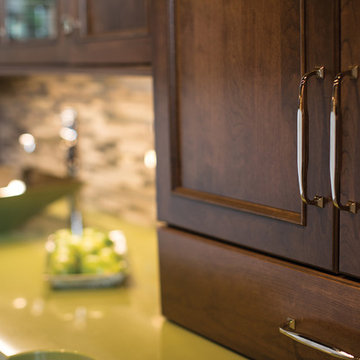
This unique wet bar design features beautiful entertainment room cabinetry from Dura Supreme. The vibrant lime green countertop and vessel sink make a bold statement while the rest of the room maintains a neutral balance. This home bar set up includes plenty of storage for wine bottles, bar tools, glasses, serveware and much more. The drawers to the sides of the sink base cabinet have a glass door and cased box for filling with wine corks for a unique look and to conceal the items stored in the drawer. This gives the appearance that the drawer is entirely filed with wine corks.
Request a FREE Dura Supreme Brochure Packet:
www.durasupreme.com/request-brochure
Find a Dura Supreme Showroom near you today:
www.durasupreme.com/dealer-locator
 Dura Supreme Cabinetry
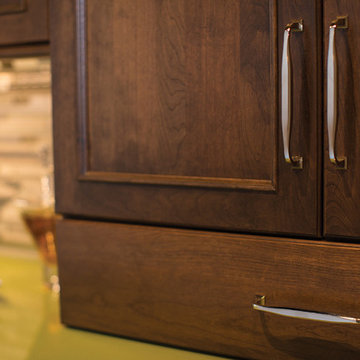
This unique wet bar design features beautiful entertainment room cabinetry from Dura Supreme. The vibrant lime green countertop and vessel sink make a bold statement while the rest of the room maintains a neutral balance. This home bar set up includes plenty of storage for wine bottles, bar tools, glasses, serveware and much more. The drawers to the sides of the sink base cabinet have a glass door and cased box for filling with wine corks for a unique look and to conceal the items stored in the drawer. This gives the appearance that the drawer is entirely filed with wine corks.
Request a FREE Dura Supreme Brochure Packet:
www.durasupreme.com/request-brochure
Find a Dura Supreme Showroom near you today:
www.durasupreme.com/dealer-locator

 Stoneshop
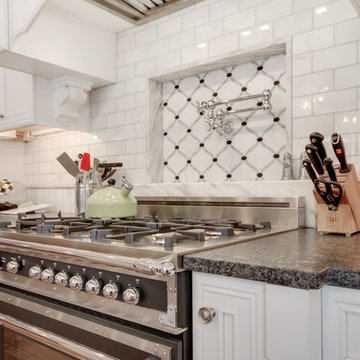
This bright kitchen features gorgeous white UltraCraft cabinetry and natural wood floors. The island countertop is Mont Blanc honed quartzite with a build-up edge treatment. To contrast, the perimeter countertop is Silver Pearl Leathered granite. All of the elements are tied together in the backsplash which features New Calacatta marble subway tile with a beautiful waterjet mosaic insert over the stove.
Sponsored
Sunbury, OH
J.Holderby - Renovations
Franklin County's Leading General Contractors - 2X Best of Houzz!
 Sierra Living Concepts Inc
Dimension:
18" L X 16" D X 20" H
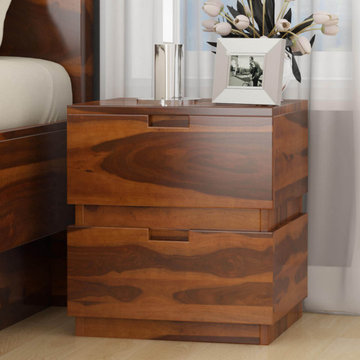
What makes the Modern Simplicity Box Style Solid Wood Nightstand with Drawers a unique piece is its design. This bedside nightstand is designed in such a way that it appears to be a stack of two boxes. Each box acts as a drawer and is separated by a wooden piece at the center. A small rectangular cutting in the center of the drawer makes it easy to open and close it. The nightstand rests on a platform base.
Provide a classic yet stylish look to your bedroom with the Box Style Solid Wood Nightstand. The neat and clean lines of the furniture along with the gorgeous finish makes it a piece worth buying. Combine the nightstand with Modern Simplicity Platform Bed and other pieces from our Modern Simplicity collection for a classic bedroom ensemble.
The Box Bedroom Nightstand is made of solid Rosewood and is strong and sturdy. It is highly durable and can last for years to come. It is fully handcrafted which shows through the elegant finish of the product. If you are looking for that one piece of furniture that can last a lifetime yet create a style statement in your bedroom, then you should definitely go for the box nightstand.
Special Features:
• 100% Handcrafted
• Solid Rosewood construction
• 2 extremely deep and spacious drawers
• Cutouts on the drawer to access interiors
• Uniquely designed nightstand
• Supported by sturdy platform base
• Heirloom quality
• Modern aesthetics
Note: Real wood is a product of nature, and as such, no two pieces are alike. Variations in solid wood grain patterns are to be expected and make each furniture uniquely beautiful, just like us humans.
 Packard Cabinetry of Sea Cliff
Description of Waterfront Home Design
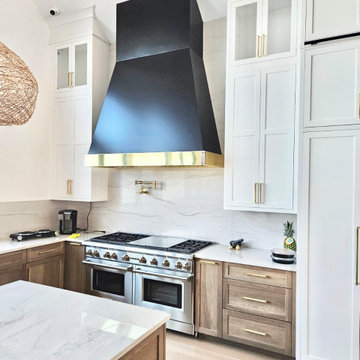
Challenge: The task was to fill a vast space with 14-foot walls soaring to a peak of 30 feet, using cabinetry that would not appear undervalued or insubstantial. The main question was determining the appropriate height for the cabinetry, considering the scale and proportion of the space, the walk-through to adjoining rooms, window heights, and the height of the refrigerator.
Solution: By carefully analyzing these factors, we were able to create cabinetry that perfectly scaled to the grand dimensions of the room. The floor plan featured two islands that effectively filled the space. Key elements included #TheGalley workstations, drop-down televisions, #MouserCabinetry, and secret doors leading to a hidden scullery, all contributing to an extraordinary project.
 Designs By Mark, Inc.
Design Statement:
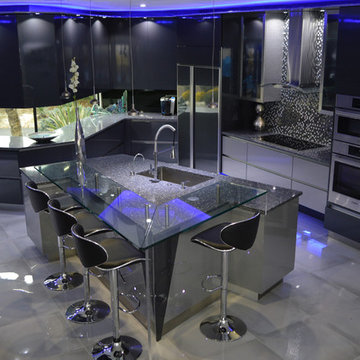
My design challenge was to create and build a new ultra modern kitchen with a futuristic flare. This state of the art kitchen was to be equipped with an ample amount of usable storage and a better view of the outside while balancing design and function.
Some of the project goals were to include the following; a multi-level island with seating for four people, dramatic use of lighting, state of the art appliances, a generous view of the outside and last but not least, to create a kitchen space that looks like no other...”The WOW Factor”.
This challenging project was a completely new design and full renovation. The existing kitchen was outdated and in desperate need help. My new design required me to remove existing walls, cabinetry, flooring, plumbing, electric…a complete demolition. My job functions were to be the interior designer, GC, electrician and a laborer.
Construction and Design
The existing kitchen had one small window in it like many kitchens. The main difficulty was…how to create more windows while gaining more cabinet storage. As a designer, our clients require us to think out of the box and give them something that they may have never dreamed of. I did just that. I created two 8’ glass backsplashes (with no visible supports) on the corner of the house. This was not easy task, engineering of massive blind headers and lam beams were used to support the load of the new floating walls. A generous amount of 48” high wall cabinets flank the new walls and appear floating in air seamlessly above the glass backsplash.
Technology and Design
The dramatic use of the latest in LED lighting was used. From color changing accent lights, high powered multi-directional spot lights, decorative soffit lights, under cabinet and above cabinet LED tape lights…all to be controlled from wall panels or mobile devises. A built-in ipad also controls not only the lighting, but a climate controlled thermostat, house wide music streaming with individually controlled zones, alarm system, video surveillance system and door bell.
Materials and design
Large amounts of glass and gloss; glass backsplash, iridescent glass tiles, raised glass island counter top, Quartz counter top with iridescent glass chips infused in it. 24” x 24” high polished porcelain tile flooring to give the appearance of water or glass. The custom cabinets are high gloss lacquer with a metallic fleck. All doors and drawers are Blum soft-close. The result is an ultra sleek and highly sophisticated design.
Appliances and design
All appliances were chosen for the ultimate in sleekness. These appliances include: a 48” built-in custom paneled subzero refrigerator/freezer, a built-in Miele dishwasher that is so quiet that it shoots a red led light on the floor to let you know that its on., a 36” Miele induction cook top and a built-in 200 bottle wine cooler. Some other cool features are the led kitchen faucet that changes color based on the water temperature. A stainless and glass wall hood with led lights. All duct work was built into the stainless steel toe kicks and grooves were cut into it to release airflow.
Photography by Mark Oser
 Nautilus Architects
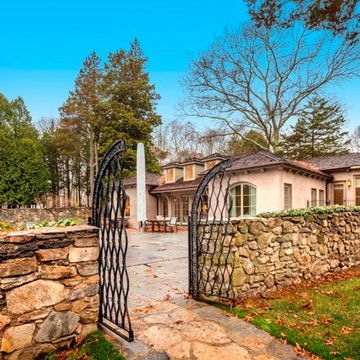
Take a look at the image of the living/dining space with doors opening to a pool beyond. This is an elegant, finely-appointed room with aged, hand-hewn beams, dormered clerestory windows, and radiant-heated limestone floors. But the real power of the space derives less from these handsome details and more from the wide opening centered on the pool. The occupants of the room feel like they’re poolside, even while inside. When they’re entertaining, it matters little whether guests are on the terrace or in the living room; it all feels like one great space. The four-wide bank of doors is designed so that the central two are hinged directly to the flanking ones. Thus, when opened, they are precisely aligned, it seems as if there are somehow only two doors, and the assembly appears less cluttered. A mechanized, roll-down screen descends from above to completely secure the opening against insects. When the screen is in use, the doors at the far ends are used for passage (a word of advice: make sure to devise a screening solution in any multi-door design).
Two images from a seasonal lakefront cottage in East Haddam combine to make an even bolder statement. This three-story building has a master suite occupying the entire third floor.
 Nautilus Architects
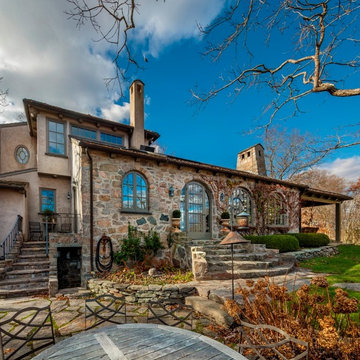
Take a look at the image of the living/dining space with doors opening to a pool beyond. This is an elegant, finely-appointed room with aged, hand-hewn beams, dormered clerestory windows, and radiant-heated limestone floors. But the real power of the space derives less from these handsome details and more from the wide opening centered on the pool. The occupants of the room feel like they’re poolside, even while inside. When they’re entertaining, it matters little whether guests are on the terrace or in the living room; it all feels like one great space. The four-wide bank of doors is designed so that the central two are hinged directly to the flanking ones. Thus, when opened, they are precisely aligned, it seems as if there are somehow only two doors, and the assembly appears less cluttered. A mechanized, roll-down screen descends from above to completely secure the opening against insects. When the screen is in use, the doors at the far ends are used for passage (a word of advice: make sure to devise a screening solution in any multi-door design).
Two images from a seasonal lakefront cottage in East Haddam combine to make an even bolder statement. This three-story building has a master suite occupying the entire third floor.
 JRP Design & Remodel
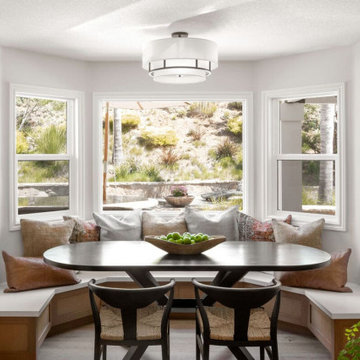
This 1960s home has undergone a transitional transformation to give it a modern and updated look. From the moment you drive up, you will notice the new windows and siding that give the front of the house a fresh and updated appearance. As you enter the new double doors, you will be greeted by a defined entryway that is separated from the living room by new entry walls. The lowered entry ceiling features a tray ceiling and new lighting that gives the space a warm and welcoming feel.
One of the significant changes in this remodel was the raising of the ceiling in the kitchen and adjoining family room. Removing the partial wall between the kitchen and family room allowed for a new and more spacious layout, featuring a generous kitchen island and bar stool seating. The new built-in dining room bench seating and pull-up chairs, make it the perfect place to enjoy quiet family meals or entertain guests.
To bring in more natural light and create a unique style for the new great room, the family room ceiling was raised, and the fireplace was relocated. The new sliding door allows plenty of natural light to enter the room, while the ceiling beams give the space a distinctive style featuring a statement chandelier. A new bar area provides easy storage, display, and serving.
Finally, the updated outdoor patio is now the perfect outdoor gathering area for family and friends. The new fireplace and entertainment screen provide a focal point for the space, and the updated patio seating area creates a cozy and inviting atmosphere. Once a 1960s home, this transitional transformation is now a comfortable space that is perfect for modern living.
Photographer: Public 311 Design
 Deck and Patio Company "Outdoor Living Experts"
Kniphofia (Red Hot Poker):
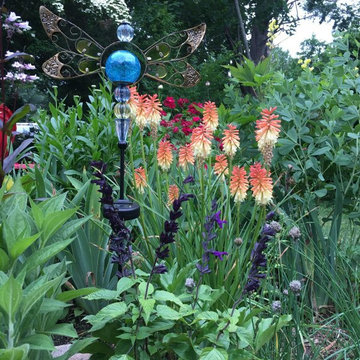
This frequently bi-colored flower makes a dramatic statement in the garden and is an ideal plant for those who are new to gardening. In fact, this plant is so easy to grow it has been described as “tough to kill.” It is fairly drought-resistant, plus hummingbirds and butterflies love it. It is best planted in early spring or late fall.
When in bloom, the blossoms appear a bit like a hot poker or torch and for those feeling a bit of sadness saying good-bye to some of their lawn, note that these plants boast very “grass-like” leaves. This photo is of Vultaggio’s own garden and is courtesy of Sandra Vultaggio.
(Note: the dramatic dark blue/black flowers in the foreground are Salvia ‘Black and Blue’ which bloom from late spring to early autumn.)
So here's to millennials and their commitment to sustainability. If you have any questions on this topic, feel free to contact our office for more ideas.
Monarda (Bee Balm)
1. Native to North America, this beautiful flowering plant is from the mint family. It’s easy to grow, is deer resistant, and attracts pollinators like butterflies, hummingbirds, and bees.
It’s tubular flowers come in a variety of colors (pink, white, violet, red) and bloom in high summer through early fall. Bee Balm takes to full sun or light shade, and prefers a well-drained fertile soil. It needs some protection from excess moisture in winter.
37