
Search results for "Statement ceiling" in Home Design Ideas

Example of an eclectic carpeted and beige floor living room design in DC Metro with yellow walls, a standard fireplace and a wall-mounted tv
 Duet Design Group

Contemporary and Eclectic Home Office, Photo by David Lauer Photography
Inspiration for a contemporary freestanding desk medium tone wood floor and brown floor study room remodel in Other with white walls
Inspiration for a contemporary freestanding desk medium tone wood floor and brown floor study room remodel in Other with white walls
 John Soave Builder
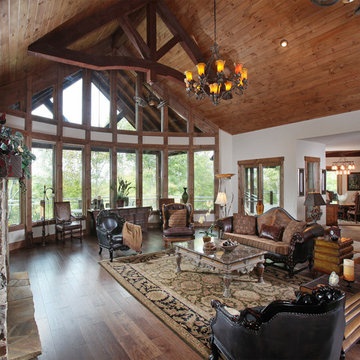
Mountain style open concept medium tone wood floor and brown floor living room photo in Atlanta with white walls, a standard fireplace and a stone fireplace
Find the right local pro for your project
 Andrea Lawrence Wood Interior Design

Living room - large rustic formal and open concept medium tone wood floor living room idea in Denver with beige walls, a stone fireplace, no tv and a ribbon fireplace
 Jillian Richey Design

Seated home bar - large transitional single-wall dark wood floor and brown floor seated home bar idea in Chicago with dark wood cabinets and wood countertops
 Corbin Reeves Construction
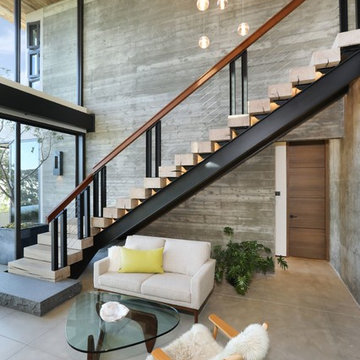
Inspiration for a contemporary wooden l-shaped cable railing staircase remodel in Orange County
 Darren Patt Construction

Bedroom - large contemporary master carpeted and white floor bedroom idea in Seattle with blue walls and no fireplace

Sponsored
Plain City, OH

Kuhns Contracting, Inc.
Central Ohio's Trusted Home Remodeler Specializing in Kitchens & Baths
 Pinnacle Construction Services, LLC
Example of a mid-sized trendy beige floor and light wood floor great room design in Tampa with white walls and no fireplace
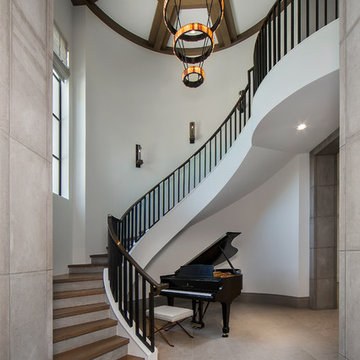

Eat-in kitchen - large farmhouse l-shaped dark wood floor, brown floor and exposed beam eat-in kitchen idea in Orange County with a farmhouse sink, white cabinets, quartz countertops, white backsplash, stainless steel appliances, an island, shaker cabinets, marble backsplash and gray countertops
 Euro-Plus Design of Wayland

Example of a large trendy l-shaped brown floor and light wood floor eat-in kitchen design in Boston with flat-panel cabinets, medium tone wood cabinets, multicolored backsplash, mosaic tile backsplash, stainless steel appliances, an island, an undermount sink and granite countertops
 Maisons du Monde UK

Large beach style concrete floor and gray floor dining room photo in London with white walls
 Patterson Custom Homes
Chad Mellon Photography

Example of a beach style medium tone wood floor and brown floor bedroom design in Orange County with white walls
Example of a beach style medium tone wood floor and brown floor bedroom design in Orange County with white walls


 MAKING THE WORLD BEAUTIFUL
A spacious and chic living room design for big family and loads of friends!

Inspiration for a large eclectic open concept and formal brown floor and dark wood floor living room remodel in London with white walls
Inspiration for a large eclectic open concept and formal brown floor and dark wood floor living room remodel in London with white walls

 StyleHaus Interiors
Marc Fowler- Metropolis Studio

Inspiration for a large transitional medium tone wood floor enclosed dining room remodel in Ottawa with multicolored walls and no fireplace
Inspiration for a large transitional medium tone wood floor enclosed dining room remodel in Ottawa with multicolored walls and no fireplace
 HB Design
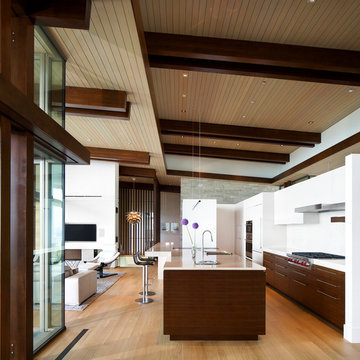
Trendy l-shaped medium tone wood floor and beige floor open concept kitchen photo in Vancouver with an undermount sink, flat-panel cabinets, dark wood cabinets, white backsplash, stainless steel appliances and an island


 ADA - arata hatanaka design atelier

timber frame and large opening.modern dining, glass dining table, high ceiling, wood decked ceiling, integrated lighting.
*illustrated images are from participated project while working with: Openspace Architecture Inc.

 My House Design|Build|Team
My House Design/Build Team | www.myhousedesignbuild.com | 604-694-6873 | Duy Nguyen Photography -------------------------------------------------------Right from the beginning it was evident that this Coquitlam Renovation was unique. It’s first impression was memorable as immediately after entering the front door, just past the dining table, there was a tree growing in the middle of home! Upon further inspection of the space it became apparent that this home had undergone several alterations during its lifetime... We knew we wanted to transform this central space to be the focal point. The home’s design became based around the atrium and its tile ‘splash’. Other materials in this space that add to this effect are the 3D angular mouldings which flow from the glass ceiling to the floor. As well as the colour variation in the hexagon tile, radiating from light in the center to dark around the perimeter. These high contrast tiles not only draw your eye to the center of the atrium but the flush transition between the tiles and hardwood help connect the atrium with the rest of the home.

9