
Search results for "Statement lighting" in Home Design Ideas

 Studio Dearborn
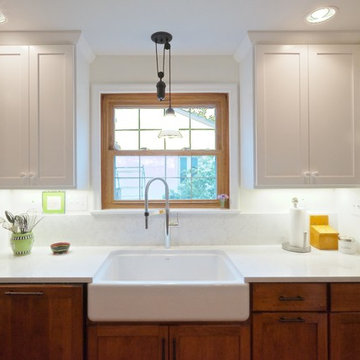
INTERNATIONAL AWARD WINNER. 2018 NKBA Design Competition Best Overall Kitchen. 2018 TIDA International USA Kitchen of the Year. 2018 Best Traditional Kitchen - Westchester Home Magazine design awards.
The designer's own kitchen was gutted and renovated in 2017, with a focus on classic materials and thoughtful storage. The 1920s craftsman home has been in the family since 1940, and every effort was made to keep finishes and details true to the original construction. For sources, please see the website at www.studiodearborn.com. Photography, Adam Kane Macchia and Timothy Lenz

 Wolf Design Studio
Nick Springett Photography
Mid-sized trendy light wood floor enclosed dining room photo in Los Angeles with a two-sided fireplace, beige walls and a tile fireplace
Mid-sized trendy light wood floor enclosed dining room photo in Los Angeles with a two-sided fireplace, beige walls and a tile fireplace

 Tamara Eaton Design
Living room - eclectic dark wood floor and brown floor living room idea in New York with gray walls and a standard fireplace
Find the right local pro for your project

 Kress Jack At Home
Lynn Bagley Photography
Freestanding bathtub - transitional pebble tile floor and black floor freestanding bathtub idea in Sacramento with raised-panel cabinets and brown cabinets
Freestanding bathtub - transitional pebble tile floor and black floor freestanding bathtub idea in Sacramento with raised-panel cabinets and brown cabinets

 Chango
Architectural advisement, Interior Design, Custom Furniture Design & Art Curation by Chango & Co.
Photography by Sarah Elliott
See the feature in Domino Magazine

 Jackson Design & Remodeling
Uniquely Bold in Ocean Beach, CA | Photo Credit: Jackson Design and Remodeling
Inspiration for a contemporary master green tile and white tile cement tile floor and black floor alcove shower remodel in San Diego with flat-panel cabinets, medium tone wood cabinets, white walls and an undermount sink
Inspiration for a contemporary master green tile and white tile cement tile floor and black floor alcove shower remodel in San Diego with flat-panel cabinets, medium tone wood cabinets, white walls and an undermount sink

 Artistic Interior Design/Amy N. Lee, ASID
Inspiration for a mid-sized contemporary master dark wood floor and brown floor bedroom remodel in Charlotte with beige walls and no fireplace
Sponsored
Plain City, OH

Kuhns Contracting, Inc.
Central Ohio's Trusted Home Remodeler Specializing in Kitchens & Baths

 ScavulloDesign Interiors
Matthew Millman
Elegant enclosed dining room photo in San Francisco with gray walls
Elegant enclosed dining room photo in San Francisco with gray walls

 PORCELANOSA Group
feature wall: Laja NAtural
Designer: Ariel Fox Design (Sherman Oaks, CA)
Photographer: Manolo Langis Photography
Fabricator: Pacific Stone Design

 Marissa Cramer Interiors
Amy Bartlam
Inspiration for a transitional light wood floor and beige floor dining room remodel in Los Angeles with white walls
Inspiration for a transitional light wood floor and beige floor dining room remodel in Los Angeles with white walls

 Cusano Associates Architecture + design
Laura Moss Photography
Cottage kitchen/dining room combo photo in New York with gray walls
Cottage kitchen/dining room combo photo in New York with gray walls

 Goodner Brothers Custom Homes
Kitchen - mediterranean u-shaped beige floor kitchen idea in Austin with a farmhouse sink, shaker cabinets, white cabinets, multicolored backsplash, stainless steel appliances, an island and black countertops

 TINEKE TRIGGS
Photographer Drew Kelly
Transitional formal dark wood floor and brown floor living room photo in San Francisco with gray walls, a standard fireplace and a stone fireplace
Transitional formal dark wood floor and brown floor living room photo in San Francisco with gray walls, a standard fireplace and a stone fireplace


 Third Coast Interiors
Example of a classic medium tone wood floor and brown floor sunroom design in Chicago

 Sapphire Luxury Homes
Example of a transitional u-shaped ceramic tile and black floor enclosed kitchen design in Detroit with a farmhouse sink, recessed-panel cabinets, black cabinets, beige backsplash, paneled appliances and an island

 Design Shop Interiors
Farmhouse medium tone wood floor and brown floor dining room photo in Sacramento with white walls

 Kirby Home Designs
Robert Elkins
Inspiration for a transitional l-shaped light wood floor and brown floor kitchen remodel in Oklahoma City with a farmhouse sink, recessed-panel cabinets, white cabinets, gray backsplash, stone slab backsplash, stainless steel appliances, an island and gray countertops
Inspiration for a transitional l-shaped light wood floor and brown floor kitchen remodel in Oklahoma City with a farmhouse sink, recessed-panel cabinets, white cabinets, gray backsplash, stone slab backsplash, stainless steel appliances, an island and gray countertops

Sponsored
Columbus, OH

Hope Restoration & General Contracting
Columbus Design-Build, Kitchen & Bath Remodeling, Historic Renovations

 IMI Design, LLC
Anita Lang - IMI Design - Scottsdale, AZ
Example of a large mountain style master stone tile, beige tile and brown tile limestone floor and beige floor wet room design in Sacramento with flat-panel cabinets, dark wood cabinets, brown walls, a vessel sink, concrete countertops and a hinged shower door
Example of a large mountain style master stone tile, beige tile and brown tile limestone floor and beige floor wet room design in Sacramento with flat-panel cabinets, dark wood cabinets, brown walls, a vessel sink, concrete countertops and a hinged shower door

 Arete Culture
Enclosed dining room - transitional medium tone wood floor and brown floor enclosed dining room idea in Singapore with gray walls

 South Hill Interiors
Donna Griffith
Inspiration for a contemporary living room remodel in Toronto with blue walls
Inspiration for a contemporary living room remodel in Toronto with blue walls
5