
Search results for "Statement sofa" in Home Design Ideas

 Tui Lifestyle
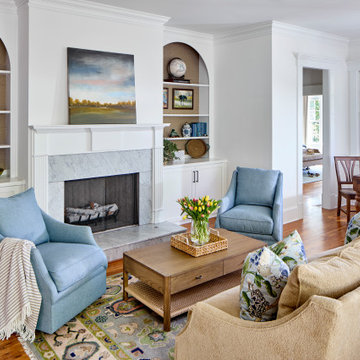
Classic mid 20th century style chairs and twin storage units keynote the modern scheme created for this inspired, generously- proportioned living/dining space. The massive sofa becomes a design statement with a range of pillows adding texture and color to the overall design of the room.
 Kandrac & Kole Interior Designs, Inc.
This home got a full gut renovation, including a brand new kitchen and primary bath, for a busy family of five moving from a much smaller house nearby. Because they love to entertain, adding a scullery, a spacious pantry, and a gorgeous dining room was a top priority. We incorporated plenty of custom cabinetry, beautiful lighting, quality furnishings, and statement wallpapers to bring it all together.

 Knickerbocker Group
Photo copyright by Darren Setlow | @darrensetlow | darrensetlow.com
Beach style family room photo in Portland Maine with orange walls
Beach style family room photo in Portland Maine with orange walls
Find the right local pro for your project


 Parkyn Design
This colourful home office makes a statement.
Mid-sized transitional freestanding desk dark wood floor and brown floor study room photo in Toronto with blue walls
Mid-sized transitional freestanding desk dark wood floor and brown floor study room photo in Toronto with blue walls

 KW Designs
Photo: Tyler Van Stright, JLC Architecture
Architect: JLC Architecture
General Contractor: Naylor Construction
Interior Design; KW Designs
Floors: IndoTeak

 Chic Home
This sofa is an elegant statement piece with clean lines softened by subtle curves. Vertical, channel quilting is an outstanding design detail on this sofa, along with elegant turned espresso finished wood legs and soft seat cushion. Sits perfectly on its own and as the complement to the accent club chair. Lends itself to living room, lounge, den and office spaces with modern and contemporary design styles.



 Interior Design Shoppe
Photographer: Paulina Ochoa Photography
Inspiration for a small eclectic open concept light wood floor living room remodel in Calgary with multicolored walls, no fireplace and no tv
Inspiration for a small eclectic open concept light wood floor living room remodel in Calgary with multicolored walls, no fireplace and no tv


 Tipping Custom Homes
Front door - large dark wood floor and brown floor front door idea in Los Angeles with beige walls and a dark wood front door
 Perceptions Interiors
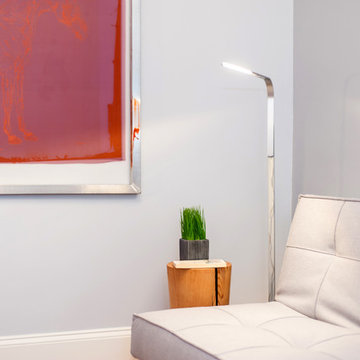
The owners of this DC row house needed to convert the once neglected catch all space into a functioning guest room and home office. The result, a cool gray pallet with pops of red. The minimalist approach to this tiny space makes a bold striking statement while leaving just enough room for guest to feel at home.

 Spacejoy
This dramatic living room design brings together transitional and modern elements to create a room that is warm, inviting and upscale. A custom bar and built in's become the focal point of this design, while contemporary lines on the sofa, buffet and rugs make this space feel luxurious and welcoming.

 Goldcon Construction
Beautiful Three Bedroom, Three Bathroom North Vancouver Home Renovation Project Featuring An Open Concept Living And Kitchen Area, Office, and Laundry. The Finishes Include, Custom Shaker Cabinetry, Mosaic Tile In The Kitchen & Bathrooms, Herringbone style backsplash tile, Silestone Quartz Counter-tops, Hand Scraped Engineered Oak Hardwood Through Out, LED Lighting Upgrade, and Fresh Custom Designer Paint By Benjmain Moore Through Out. Vancouver Home Builder Goldcon Construction.



 MAKHNO studio
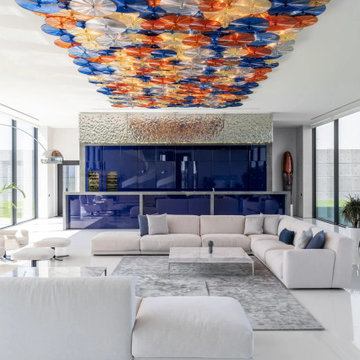
Modern, minimalist aesthetic with a striking ceiling installation composed of colorful, parasol-like elements that add a vibrant pop of color to the white-dominated space. The living area features a sleek, sectional white sofa that anchors the room, complemented by a glossy white floor and marble accents. An impactful blue cabinet system introduces a monochromatic but bold statement, contrasting with the organic texture of the wall art above.

 sarah1034
Todd Norwood Studio
Trendy light wood floor and beige floor living room photo in New York with white walls and a wall-mounted tv
Trendy light wood floor and beige floor living room photo in New York with white walls and a wall-mounted tv




 Everything Home
Our Indianapolis design studio designed a gut renovation of this home which opened up the floorplan and radically changed the functioning of the footprint. It features an array of patterned wallpaper, tiles, and floors complemented with a fresh palette, and statement lights.
Photographer - Sarah Shields
---
Project completed by Wendy Langston's Everything Home interior design firm, which serves Carmel, Zionsville, Fishers, Westfield, Noblesville, and Indianapolis.
For more about Everything Home, click here: https://everythinghomedesigns.com/
To learn more about this project, click here:
https://everythinghomedesigns.com/portfolio/country-estate-transformation/

 Martha Antonini - DESIGN AND STYLE UNLIMITED, INC.
Martha Antonini
House on the Ocean - request was for comfortable, inviting, and easy to entertain guests. All shades of Blue were brought in throughout the home representing all the different blue shades of the ocean.

 Rick Bethem Photography
Family room - coastal formal and open concept beige floor family room idea in Miami with beige walls and a wall-mounted tv
Family room - coastal formal and open concept beige floor family room idea in Miami with beige walls and a wall-mounted tv
141