
Search results for "Statement sofa" in Home Design Ideas

 MONTAGE Modern Home
A classic pair of button-tufted custom leather benches. Inspired by the mid-century design of Paul McCobb, these benches are upholstered in a high quality distressed cognac leather with ebony stained wood tapered legs. Very sturdy and comfortable to sit or to use as a cocktail table. The cushion top is a generous 6" deep. Custom sizes and color available.
Custom sectional. Thunder grey moleskin microfiber. Incredibly soft and stain resistant.

 BLDG Workshop Inc.
a board formed concrete wall sets a backdrop behind a steel cut stringer carrying open wood treads with skylights above
Staircase - large modern wooden straight open staircase idea in Vancouver
Staircase - large modern wooden straight open staircase idea in Vancouver

Find the right local pro for your project
 User
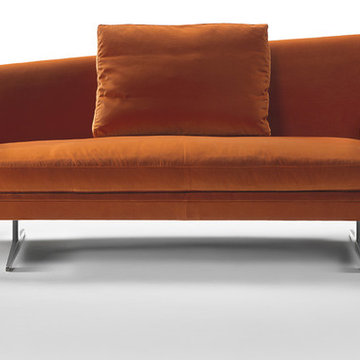
A sofa-object of great character, with a rigid upholstered chassis whose ends spread outward from the base. The high back wraps you like a protective shell, becoming asymmetrical in the chaise longue version. A single seat cushion filled with down and two small back cushions complete the sofa. ZEUS is ideal for public spaces, VIP lounges, hotel lobbies. In the home it is a forceful, intense, original presence, easily combined with more linear compositions.
 EuroLux Furniture
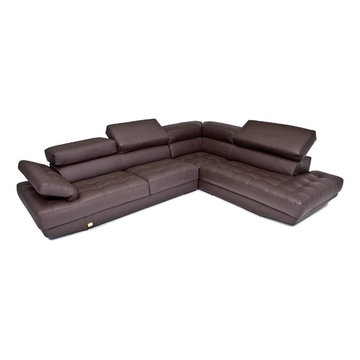
Features:
Brown full top grain leather upholstery
Padded seat, back, and arms provide ultimate comfort
Adjustable headrests and armrest for better relaxation
Sleek metal legs offer outstanding stability
Sturdy construction ensures long-lasting use
A contemporary addition to your living space
Sectional includes sofa and chaise
Dimensions:
Left Sofa - W77" x D41" x H28"/36"
Right Chaise - W41" x D96" x H28"/36"
Sectional Overall - W118" x D96" x H28"/36"

 Blawnox Upholstery
Reupholstered camel back love seat in a blue dragonfly print fabric. Work done by Blawnox Upholstery

 Raveninside
Interior Design by CHIL Design, Interior Styling, Furnishings & Accessories by Raveninside, Photography by Christopher Rollett
Inspiration for a large contemporary open concept medium tone wood floor and gray floor living room remodel in Vancouver
Inspiration for a large contemporary open concept medium tone wood floor and gray floor living room remodel in Vancouver

Sponsored
Columbus, OH

Structural Remodeling
Franklin County's Heavy Timber Specialists | Best of Houzz 2020!

 Alice Welborn
This defines class mid-century design. Linear, well made, simple but smart design. Comfortable and a reasonable price was what M-C design was about originally. Note the chrome frame, tufted back and seat.Matching chair and sectional as well as benches.
Buy Now
91"w x 31"d x 31"h overall dimension
23"h armrest height
21"d x 16"h seat dimensions
 Blawnox Upholstery
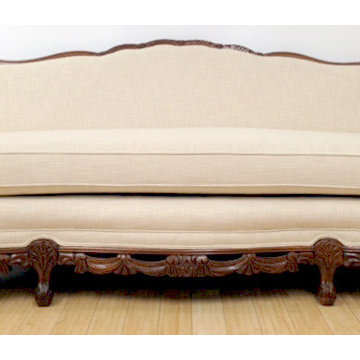
Reupholstered sofa by Blawnox Upholstery
Home design - traditional home design idea
Home design - traditional home design idea

 M2 Los Angeles Custom Furniture Manufacturing
Inspiration for a modern family room remodel in Los Angeles

 Ambiente Modern Furniture
Example of a large minimalist formal and open concept gray floor living room design in Raleigh with white walls, no fireplace and no tv
 National Association of the Remodeling Industry
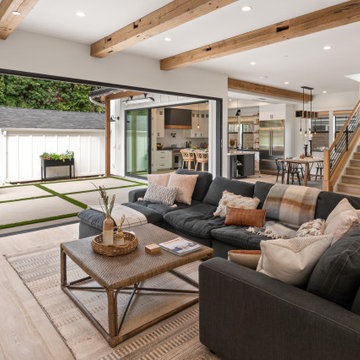
When a newly married couple moved into this home within walking distance of the beach, they loved the location but knew they needed more room. They wanted to grow into a home with a modern farmhouse design and an open coastal feel. An extensive whole home remodel doubled square footage and added a second level. The exterior features a clean and classic farmhouse design in modern black and white. Inside, statement lighting and patterned walls create individual character for each space. This welcoming retreat by the beach with chic boho details embraces a California beach lifestyle.
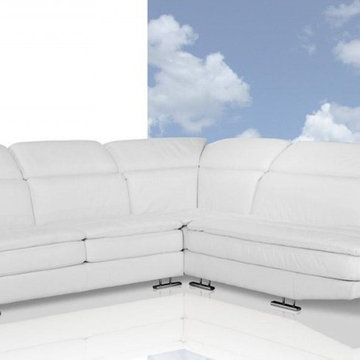 EuroLux Furniture
Features:
Modern white sectional sofa
Right facing chaise
Upholstered in Italian Leather material
Stainless steel legs
Color: white
Dimensions:
LAF Sofa: W116"
RAF Chaise: D94"


 EuroLux Furniture
Features:
Upholstered in luxurious caramel leather
Color: Caramel
Highest quality leather in combination with the best leather match
Solid hardwood frame construction
Overstuffed back seat cushions
Sleek dark legs
Premium stitched seat cushions with tufts
High resilient cushions for maximum support and comfort
Dimensions:
L section (2 seat): W 71" x D 41" x H 33"
R section (1 seat): W 55" x D 41" x H 33"
Corner: W 39" x D 39" x H 33"
Arm Height: 21"
Seat depth: 22"
End Tables: W 20" x D 39" x H 7.5"

 Your Space Furniture - Custom Sofa Factory Direct!
Can be ordered in custom size, twenty-four configurations, choice of cushion fill, seat firmness, decorative trim, wood finish and fabric. Please submit Request Custom Quote Form for custom pricing shipping rates and special requests. If you have a difficult area to design for, want to go COM, or just want an exclusive, different design, please, call Customer Service (214) 984-4128.
At Your Space Furniture, we have a wide selection of custom sofas and sectionals. Whether you're looking for fabric or leather, chairs or headboards, we've got the piece for you at the right price. With us, buying factory direct, custom made sofa is not out of your price range.
Chose among hundreds of styles featured on our website. If you don’t find what you are looking for, send us a picture of the sofa you like and we will custom make it for you. We are the best at building off a picture. Our specialty is designer style custom sofas like you see in the show rooms of Crate & Barrel, Restoration Hardware, Pottery Barn, Room and Board, Ralph Lauren, Jonathan Adler, Mitchell Gold, Hickory, Lee Industries, B&B Italia, and other furniture designers.
On top of all these fabulous styles, Your Space Furniture allows you to customize every single option often at NO CHARGE at all. Whether it is an arm height, seat height, cushion firmness, of an extra inch added to the depth, we got it covered. You can even mix and match trim options and seem styles. If you can dream it, WE CAN MAKE IT! Please, contact us for special requests.


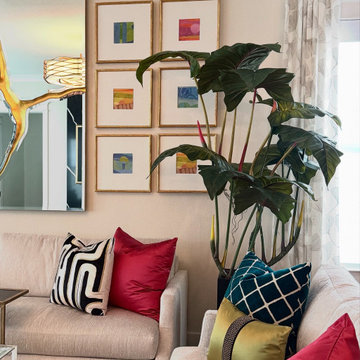
 Elizabeth Frost Designs
This luxury transitional living room combines sophisticated elegance with bold artistic details to create a space that feels polished, feminine, and inviting. A soft neutral color palette provides a timeless foundation, while layers of blue, chartreuse, black, and vibrant pink introduce personality and a fresh contemporary energy.
Tailored neutral sofas and a textured lounge chair with coordinating ottoman create comfortable conversation areas, while a transparent acrylic and glass coffee table keeps the room feeling open and visually light. Patterned pillows, metallic accents, orchids, and dramatic pink florals add color and texture throughout the space.
The focal wall is designed as an artful composition, with a sculptural gold-accented mirror surrounded by a symmetrical gallery of colorful framed artwork. Overhead, a dramatic sculptural statement light fixture adds another layer of modern glamour. Floor-to-ceiling patterned drapery, a soft neutral area rug, and carefully curated accessories complete the layered, collected aesthetic.
The result is a sophisticated transitional living room that balances modern luxury, feminine interior design, contemporary art, statement lighting, layered textures, custom window treatments, and timeless furnishings for an elegant home designed for both comfortable living and stylish entertaining.

Sponsored
Sunbury, OH

J.Holderby - Renovations
Franklin County's Leading General Contractors - 2X Best of Houzz!


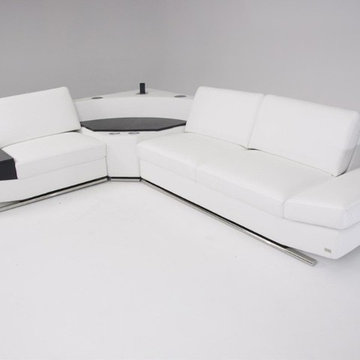 EuroLux Furniture
Features:
Contemporary Sectional Sofa
Built-in Audio Center
Built-in iPhone dock
Bluetooth capability
SanDisk and USB Connector
Auxiliary Input for connecting many audio sources
Center Console is built with hi-fi speakers and bass subwoofer
Features Adjustable Armrest
Upholstered in High Quality Eco-Leather
Metal Polished Aesthetic base
High Density Foam Cushioning for Maximum Comfort and Support
Center Console and Arm rest also provide ample storage for living accessories
Dimensions:
1 Seater: W49" x D35" x H30"
3 Seater: W81" x D35" x H30"
Center: W41" x D41" x H26"
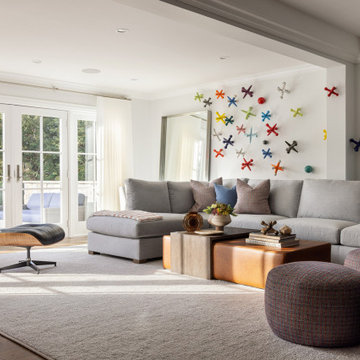
 Annette Jaffe Interiors
Our Long Island studio designed this stunning home with bright neutrals and classic pops to create a warm, welcoming home with modern amenities. In the kitchen, we chose a blue and white theme and added leather high chairs to give it a classy appeal. Sleek pendants add a hint of elegance.
In the dining room, comfortable chairs with chequered upholstery create a statement. We added a touch of drama by painting the ceiling a deep aubergine. AJI also added a sitting space with a comfortable couch and chairs to bridge the kitchen and the main living space. The family room was designed to create maximum space for get-togethers with a comfy sectional and stylish swivel chairs. The unique wall decor creates interesting pops of color. In the master suite upstairs, we added walk-in closets and a twelve-foot-long window seat. The exquisite en-suite bathroom features a stunning freestanding tub for relaxing after a long day.
244