
Search results for "Statement sofa" in Home Design Ideas

 The Robin Kencel Team
Michael Biondo
Elegant enclosed dark wood floor and brown floor living room photo in New York with gray walls
Elegant enclosed dark wood floor and brown floor living room photo in New York with gray walls


 Graystone Custom Builders, Inc.
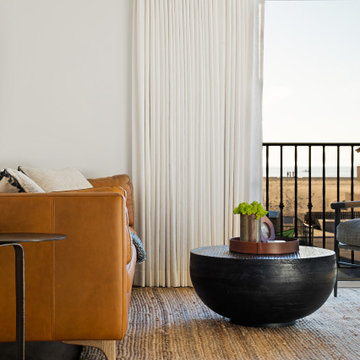
Inspiration for a coastal open concept living room remodel in Orange County with white walls
Find the right local pro for your project

 Henck Design LLC
This home in Newtown Square is right off the Main Line, a few dozen miles from Philadelphia. It’s in a beautiful, brand new Toll Brothers development, Liseter, boasting many gorgeous architectural details.

 Ark Hardwood Flooring, Inc.
White Oak Hardwood Floors. Wide plank. Waterbased satin finish.
Inspiration for a large contemporary master medium tone wood floor and brown floor bedroom remodel in San Francisco with white walls and no fireplace
Inspiration for a large contemporary master medium tone wood floor and brown floor bedroom remodel in San Francisco with white walls and no fireplace

 Dressed Design
Inspiration for a transitional open concept medium tone wood floor and brown floor living room remodel with white walls

 k+co LIVING - Interiors by Karen B Wolf
Christian Garibaldi
Inspiration for a mid-sized eclectic open concept carpeted family room remodel in New York with gray walls and no fireplace
Inspiration for a mid-sized eclectic open concept carpeted family room remodel in New York with gray walls and no fireplace

Sponsored
Columbus, OH

Structural Remodeling
Franklin County's Heavy Timber Specialists | Best of Houzz 2020!

 Tate Interiors
Longview Studios
Mountain style light wood floor and beige floor family room photo with a standard fireplace and a wall-mounted tv
Mountain style light wood floor and beige floor family room photo with a standard fireplace and a wall-mounted tv

 Michael L Pelzer
Uneek Image
Beach style loft-style dark wood floor living room library photo in Jacksonville with white walls, no fireplace and no tv
Beach style loft-style dark wood floor living room library photo in Jacksonville with white walls, no fireplace and no tv

 Breathe Design Studio
Completed in 2015, this project incorporates a Scandinavian vibe to enhance the modern architecture and farmhouse details. The vision was to create a balanced and consistent design to reflect clean lines and subtle rustic details, which creates a calm sanctuary. The whole home is not based on a design aesthetic, but rather how someone wants to feel in a space, specifically the feeling of being cozy, calm, and clean. This home is an interpretation of modern design without focusing on one specific genre; it boasts a midcentury master bedroom, stark and minimal bathrooms, an office that doubles as a music den, and modern open concept on the first floor. It’s the winner of the 2017 design award from the Austin Chapter of the American Institute of Architects and has been on the Tribeza Home Tour; in addition to being published in numerous magazines such as on the cover of Austin Home as well as Dwell Magazine, the cover of Seasonal Living Magazine, Tribeza, Rue Daily, HGTV, Hunker Home, and other international publications.
Featured on Dwell!
https://www.dwell.com/article/sustainability-is-the-centerpiece-of-this-new-austin-development-071e1a55

 Gast Architects
Aaron Leitz
Living room - mid-sized transitional living room idea in San Francisco with beige walls
Living room - mid-sized transitional living room idea in San Francisco with beige walls



Sponsored
Sunbury, OH

J.Holderby - Renovations
Franklin County's Leading General Contractors - 2X Best of Houzz!

Family room - traditional family room idea in New York with blue walls, a ribbon fireplace and a wall-mounted tv


Example of a trendy open concept medium tone wood floor living room design in Austin with white walls and a two-sided fireplace


Sponsored
Sunbury, OH
J.Holderby - Renovations
Franklin County's Leading General Contractors - 2X Best of Houzz!

 LDa Architecture & Interiors
TEAM
Architect: LDa Architecture & Interiors
Interior Design: Nina Farmer Interiors
Builder: Wellen Construction
Landscape Architect: Matthew Cunningham Landscape Design
Photographer: Eric Piasecki Photography

 Studio Revolution
Design by Studio Revolution
Photography by Thomas Kuoh
Trendy galley medium tone wood floor and brown floor kitchen photo in San Francisco with an undermount sink, shaker cabinets, black cabinets, white backsplash, paneled appliances, an island and white countertops
Trendy galley medium tone wood floor and brown floor kitchen photo in San Francisco with an undermount sink, shaker cabinets, black cabinets, white backsplash, paneled appliances, an island and white countertops

 Zaharias Design
Double height great room
Living room - huge contemporary open concept light wood floor and beige floor living room idea in San Francisco with white walls
Living room - huge contemporary open concept light wood floor and beige floor living room idea in San Francisco with white walls
67