
Search results for "Statement" in Home Design Ideas

 Isabella Patrick Interior Design
A crisp white bathroom with graphic cement tile, enameled light fixtures, and a sink and shower suite by Moen was perfectly packaged with rolled, white towels in natural baskets. The custom-built driftwood vanity a la console-style makes this space special with a touch of elegance.
We also carved out an awesome amount of unused space for this walk-in shower - you can stretch out after a day on the beach!
Photo by: Alec Hemer
 Sarahliz Lawson Design

New Modern House Construction in Palo Alto, California
Builder: Ammirato Construction
Photography: David Duncan Livingston
Inspiration for a contemporary dark wood floor and brown floor great room remodel in San Francisco with white walls
Inspiration for a contemporary dark wood floor and brown floor great room remodel in San Francisco with white walls
 Gaetano Hardwood Floors, Inc.

The hardwood floors are a custom 3/4" x 10" Select White Oak plank with a hand wirebrush and custom stain & finish created by Gaetano Hardwood Floors, Inc.
Home Builder: Patterson Custom Homes
Ryan Garvin Photography
Find the right local pro for your project

 Jackson Design & Remodeling
Uniquely Bold in Ocean Beach, CA | Photo Credit: Jackson Design and Remodeling
Inspiration for a contemporary master green tile and white tile cement tile floor and black floor bathroom remodel in San Diego with flat-panel cabinets, medium tone wood cabinets, white walls and an undermount sink
Inspiration for a contemporary master green tile and white tile cement tile floor and black floor bathroom remodel in San Diego with flat-panel cabinets, medium tone wood cabinets, white walls and an undermount sink
 IDF Studio
Photo by Christopher Stark.

Example of a transitional u-shaped multicolored floor kitchen design in San Francisco with a farmhouse sink, shaker cabinets, blue cabinets, gray backsplash, marble backsplash, white appliances, an island and white countertops
Example of a transitional u-shaped multicolored floor kitchen design in San Francisco with a farmhouse sink, shaker cabinets, blue cabinets, gray backsplash, marble backsplash, white appliances, an island and white countertops

 Abby at Lee Douglas Interiors
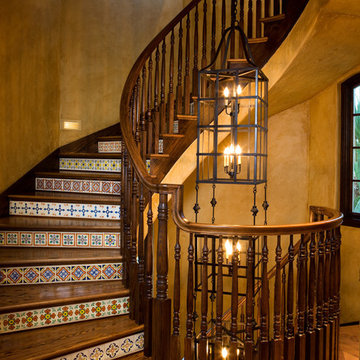

Inspiration for a farmhouse black tile light wood floor and beige floor powder room remodel in Omaha with furniture-like cabinets, dark wood cabinets, a two-piece toilet, white walls, a vessel sink, wood countertops and brown countertops

Sponsored
Sunbury, OH

J.Holderby - Renovations
Franklin County's Leading General Contractors - 2X Best of Houzz!
 Lawrence Builders Inc.

Elegant master white tile and marble tile marble floor, gray floor, double-sink and wall paneling bathroom photo in Providence with recessed-panel cabinets, white cabinets, gray walls, an undermount sink, marble countertops, a hinged shower door, white countertops and a built-in vanity

 Amy A. Alper, Architect
Example of a transitional l-shaped medium tone wood floor kitchen design in San Francisco with a farmhouse sink, shaker cabinets, white cabinets, metallic backsplash, stainless steel appliances and an island
 M.S. Vicas Interiors

Staircase - huge contemporary wooden l-shaped open and mixed material railing staircase idea in DC Metro
 Jeri Koegel Photography
Jeri Koegel

Trendy wooden u-shaped open and glass railing staircase photo in Los Angeles
Trendy wooden u-shaped open and glass railing staircase photo in Los Angeles
 C2 Paint
Whistler White, C2-756
Designer, Tineke Triggs

Trendy master black and white tile freestanding bathtub photo in San Francisco with white walls, flat-panel cabinets, white cabinets and marble countertops
Trendy master black and white tile freestanding bathtub photo in San Francisco with white walls, flat-panel cabinets, white cabinets and marble countertops
 Safavieh Home Furnishings

Great room - small transitional dark wood floor and brown floor great room idea in New York with white walls and no fireplace
Sponsored
Sunbury, OH
J.Holderby - Renovations
Franklin County's Leading General Contractors - 2X Best of Houzz!
 Sims Luxury Builders

Inspiration for a mediterranean marble floor and beige floor entryway remodel in Houston with beige walls and a dark wood front door
 OC Stone Decor Inc.

Example of a mid-sized trendy guest carpeted and beige floor bedroom design in Orange County with gray walls

 The TomKat Studio + TomKat Real Estate
Example of a transitional galley light wood floor and beige floor kitchen design in Phoenix with an undermount sink, raised-panel cabinets, white cabinets, multicolored backsplash, stainless steel appliances, an island and white countertops

 Charlie & Co. Design, Ltd
Landmark Photography
Inspiration for a contemporary formal and enclosed light wood floor and beige floor living room remodel in Minneapolis with white walls and a standard fireplace
Inspiration for a contemporary formal and enclosed light wood floor and beige floor living room remodel in Minneapolis with white walls and a standard fireplace

 Eldorado Stone
Stone: TundraBrick - Latigo
Create a modern space using Eldorado Stone's TundraBrick in Latigo. TundraBrick is a classically-shaped profile with all the surface character you could want. Slightly squared edges are chiseled and worn as if they’d braved the elements for decades. TundraBrick is roughly 2.5″ high and 7.875″ long.
Get a Sample of TundraBrick: https://shop.eldoradostone.com/products/tundrabrick-sample

Large transitional u-shaped medium tone wood floor open concept kitchen photo in Other with a farmhouse sink, shaker cabinets, gray cabinets, wood countertops, blue backsplash, ceramic backsplash, stainless steel appliances and an island

 Jennifer Garner Interiors
Michael Hunter Photography
Eat-in kitchen - country u-shaped medium tone wood floor and brown floor eat-in kitchen idea in Austin with shaker cabinets, white cabinets, white backsplash, stainless steel appliances and an island
Eat-in kitchen - country u-shaped medium tone wood floor and brown floor eat-in kitchen idea in Austin with shaker cabinets, white cabinets, white backsplash, stainless steel appliances and an island
6