
Search results for "Statement" in Home Design Ideas

 New Old, LLC
Example of a country u-shaped medium tone wood floor and beige floor open concept kitchen design in Charlotte with shaker cabinets, white cabinets, multicolored backsplash, ceramic backsplash, paneled appliances and an island
 Duet Design Group

A contemporary mountain home: Staircase with Custom Artwork, Photo by Eric Lucero Photography
Example of a large trendy wooden floating open and glass railing staircase design in Denver
Example of a large trendy wooden floating open and glass railing staircase design in Denver
 Taylor Morrison - So Cal

Inspiration for a contemporary l-shaped beige floor open concept kitchen remodel in Orange County with shaker cabinets, an island, an undermount sink, dark wood cabinets, blue backsplash and stainless steel appliances
Find the right local pro for your project

 New Frontier Tiny Homes
StudioBell
Open concept kitchen - industrial galley dark wood floor and brown floor open concept kitchen idea in Nashville with a farmhouse sink, flat-panel cabinets, white cabinets, white backsplash, subway tile backsplash, paneled appliances, no island and gray countertops
Open concept kitchen - industrial galley dark wood floor and brown floor open concept kitchen idea in Nashville with a farmhouse sink, flat-panel cabinets, white cabinets, white backsplash, subway tile backsplash, paneled appliances, no island and gray countertops

 Nar Design Group
This home remodel is a celebration of curves and light. Starting from humble beginnings as a basic builder ranch style house, the design challenge was maximizing natural light throughout and providing the unique contemporary style the client’s craved.
The Entry offers a spectacular first impression and sets the tone with a large skylight and an illuminated curved wall covered in a wavy pattern Porcelanosa tile.
The chic entertaining kitchen was designed to celebrate a public lifestyle and plenty of entertaining. Celebrating height with a robust amount of interior architectural details, this dynamic kitchen still gives one that cozy feeling of home sweet home. The large “L” shaped island accommodates 7 for seating. Large pendants over the kitchen table and sink provide additional task lighting and whimsy. The Dekton “puzzle” countertop connection was designed to aid the transition between the two color countertops and is one of the homeowner’s favorite details. The built-in bistro table provides additional seating and flows easily into the Living Room.
A curved wall in the Living Room showcases a contemporary linear fireplace and tv which is tucked away in a niche. Placing the fireplace and furniture arrangement at an angle allowed for more natural walkway areas that communicated with the exterior doors and the kitchen working areas.
The dining room’s open plan is perfect for small groups and expands easily for larger events. Raising the ceiling created visual interest and bringing the pop of teal from the Kitchen cabinets ties the space together. A built-in buffet provides ample storage and display.
The Sitting Room (also called the Piano room for its previous life as such) is adjacent to the Kitchen and allows for easy conversation between chef and guests. It captures the homeowner’s chic sense of style and joie de vivre.
 Arch Studio, Inc.
Arch Studio, Inc. Architect and Mark Pinkerton Photography

Mid-sized transitional u-shaped dark wood floor and brown floor open concept kitchen photo in San Francisco with a farmhouse sink, shaker cabinets, white cabinets, quartz countertops, white backsplash, marble backsplash, stainless steel appliances, an island and white countertops
Mid-sized transitional u-shaped dark wood floor and brown floor open concept kitchen photo in San Francisco with a farmhouse sink, shaker cabinets, white cabinets, quartz countertops, white backsplash, marble backsplash, stainless steel appliances, an island and white countertops
 Sidd Kashyap

Mid-sized transitional dark wood floor great room photo in DC Metro with white walls, a ribbon fireplace and a stone fireplace

Sponsored
Sunbury, OH

J.Holderby - Renovations
Franklin County's Leading General Contractors - 2X Best of Houzz!
 Hendel Homes
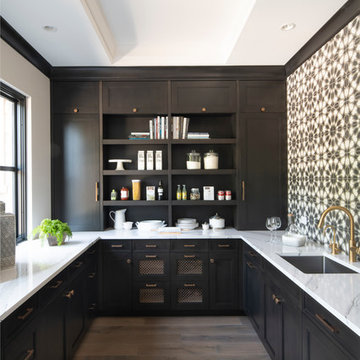
Inspiration for a mid-sized rustic u-shaped light wood floor kitchen pantry remodel in Minneapolis with a single-bowl sink, brown cabinets, quartz countertops, ceramic backsplash, no island, shaker cabinets, multicolored backsplash and white countertops
 Dennis Thompson Architect
Allen Construction - Contractor,
Shannon Scott Design-Interior Designer,
Jason Rick Photography - Photographer

Example of a mid-sized tuscan wooden curved metal railing staircase design in Santa Barbara with tile risers
Example of a mid-sized tuscan wooden curved metal railing staircase design in Santa Barbara with tile risers
 Cerami Builders Inc
Photography by Paul Dyer

Mid-sized trendy wooden straight metal railing staircase photo in San Francisco with wooden risers
Mid-sized trendy wooden straight metal railing staircase photo in San Francisco with wooden risers

 Hamilton Architects
Bathroom - contemporary master white tile concrete floor and gray floor bathroom idea in Los Angeles with flat-panel cabinets, dark wood cabinets, white walls, an integrated sink and white countertops

 Pine Street Carpenters & The Kitchen Studio
John Welsh
Kitchen - transitional l-shaped light wood floor and beige floor kitchen idea in Philadelphia with soapstone countertops, black countertops, a farmhouse sink, recessed-panel cabinets, white cabinets, white backsplash, mosaic tile backsplash and an island
Kitchen - transitional l-shaped light wood floor and beige floor kitchen idea in Philadelphia with soapstone countertops, black countertops, a farmhouse sink, recessed-panel cabinets, white cabinets, white backsplash, mosaic tile backsplash and an island
 Herscoe Hajjar Architects, LLC

Example of a transitional open concept light wood floor living room design in Miami with white walls and a media wall
Sponsored
Sunbury, OH
J.Holderby - Renovations
Franklin County's Leading General Contractors - 2X Best of Houzz!

 PORCELANOSA Group
feature wall: Laja Natural
Designer: Ariel Fox Design (Sherman Oaks, CA)
Photographer: Manolo Langis Photography
Fabricator: Pacific Stone Design

 SANDBOX
Photo by Vance Fox showing the dramatic Great Room, which is open to the Kitchen and Dining (not shown) & Rec Loft above. A large sliding glass door wall spills out onto both covered and uncovered terrace areas, for dining, relaxing by the fire or in the sunken spa.

 SH interiors
We completely renovated this space for an episode of HGTV House Hunters Renovation. The kitchen was originally a galley kitchen. We removed a wall between the DR and the kitchen to open up the space. We used a combination of countertops in this kitchen. To give a buffer to the wood counters, we used slabs of marble each side of the sink. This adds interest visually and helps to keep the water away from the wood counters. We used blue and cream for the cabinetry which is a lovely, soft mix and wood shelving to match the wood counter tops. To complete the eclectic finishes we mixed gold light fixtures and cabinet hardware with black plumbing fixtures and shelf brackets.

 Wyrick Residential Design
Wet bar - mid-sized coastal u-shaped wet bar idea in Houston with a drop-in sink, gray cabinets, granite countertops, mirror backsplash, gray countertops and glass-front cabinets

 Chango
Interior Design, Custom Furniture Design, & Art Curation by Chango & Co.
Photography by Raquel Langworthy
See the full story in Domino
Inspiration for a large transitional master light wood floor and beige floor bedroom remodel in New York with white walls and no fireplace
Inspiration for a large transitional master light wood floor and beige floor bedroom remodel in New York with white walls and no fireplace

 West End Interiors
Kitchen Renovation, concrete countertops, herringbone slate flooring, and open shelving over the sink make the space cozy and functional. Handmade mosaic behind the sink that adds character to the home.

 Lozano Jolas Interiors
Andrew Miller
Inspiration for a transitional l-shaped eat-in kitchen remodel in Chicago with an undermount sink, shaker cabinets, blue cabinets, quartz countertops, gray backsplash, stone slab backsplash, stainless steel appliances and an island
Inspiration for a transitional l-shaped eat-in kitchen remodel in Chicago with an undermount sink, shaker cabinets, blue cabinets, quartz countertops, gray backsplash, stone slab backsplash, stainless steel appliances and an island
5