
Search results for "Statement" in Home Design Ideas

 American Antique Hardwoods
This contemporary barn is the perfect mix of clean lines and colors with a touch of reclaimed materials in each room. The Mixed Species Barn Wood siding adds a rustic appeal to the exterior of this fresh living space. With interior white walls the Barn Wood ceiling makes a statement. Accent pieces are around each corner. Taking our Timbers Veneers to a whole new level, the builder used them as shelving in the kitchen and stair treads leading to the top floor. Tying the mix of brown and gray color tones to each room, this showstopper dinning table is a place for the whole family to gather.


 LeBlanc Design
Leblanc Design, LLC
Michael J Lee Photography
Inspiration for a large transitional carpeted and beige floor dining room remodel in Boston with multicolored walls and no fireplace
Inspiration for a large transitional carpeted and beige floor dining room remodel in Boston with multicolored walls and no fireplace
Find the right local pro for your project

 The Home Co.
Marcell Puzsar
Inspiration for a large farmhouse master white tile and ceramic tile ceramic tile and white floor alcove bathtub remodel in San Francisco with flat-panel cabinets, distressed cabinets, a two-piece toilet, white walls, a drop-in sink, marble countertops, a hinged shower door and gray countertops
Inspiration for a large farmhouse master white tile and ceramic tile ceramic tile and white floor alcove bathtub remodel in San Francisco with flat-panel cabinets, distressed cabinets, a two-piece toilet, white walls, a drop-in sink, marble countertops, a hinged shower door and gray countertops

 SINGLEPOINT DESIGN BUILD INC.
Example of a mid-sized transitional dark wood floor and gray floor kitchen/dining room combo design in San Francisco with black walls and no fireplace

 Anna Jacoby Interiors
Ian Coleman
Inspiration for a mid-sized contemporary master ceramic tile and turquoise tile porcelain tile bathroom remodel in San Francisco with flat-panel cabinets, medium tone wood cabinets, a one-piece toilet, white walls, an undermount sink and quartz countertops
Inspiration for a mid-sized contemporary master ceramic tile and turquoise tile porcelain tile bathroom remodel in San Francisco with flat-panel cabinets, medium tone wood cabinets, a one-piece toilet, white walls, an undermount sink and quartz countertops



Sponsored
Sunbury, OH

J.Holderby - Renovations
Franklin County's Leading General Contractors - 2X Best of Houzz!

 NSPJ Architects
 / Cathy Kudelko
Home design - transitional home design idea in Kansas City
Home design - transitional home design idea in Kansas City
 Revive Contracting
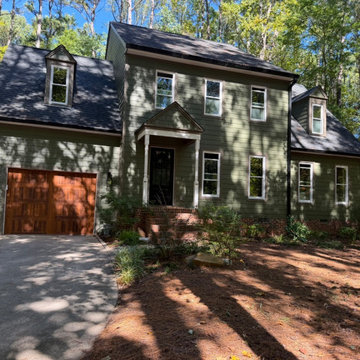
Street view of the finished James Hardie Color Statement siding replacement in Wake Forest, NC. New fiber cement lap siding with a factory-finished color, completed by Revive Contracting, a North Carolina Licensed General Contractor (#106481).

 AT6 Architecture + Design Build
Small trendy medium tone wood floor and brown floor great room photo in San Francisco with white walls and no fireplace

 Pink Door Designs
Rich, warm yet strikingly beautiful! This kitchen got a major overhaul with its oversized island housing a pre-sing, wine fridge, and tons of storage. Relocation of the refractor to make way for the gourmet range alongside the existing window framed sink. This kitchen is "L" shaped and has a hidden pantry built-in behind the fridge.

 Atelier Noël, Inc.
Mudroom - farmhouse gray floor mudroom idea in San Francisco with white walls and a white front door

 Malcolm Davis Architecture
Mid-century modern concrete floor kitchen/dining room combo photo in San Francisco with white walls
Sponsored
Sunbury, OH
J.Holderby - Renovations
Franklin County's Leading General Contractors - 2X Best of Houzz!

 Made for More
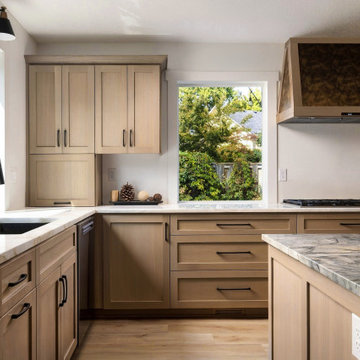
This complete kitchen remodel transformed an outdated space into a warm, contemporary kitchen designed for everyday living. The original layout featured tiled countertops, traditional cabinetry, and an island-mounted cooktop.
By reimagining the layout, we created a more functional kitchen with natural wood shaker cabinetry, expanded drawer storage, a spacious island, and beautifully veined stone countertops. Relocating the cooktop to the perimeter wall allowed for a custom statement range hood and a more inviting island for gathering and entertaining.
 Made for More
This complete kitchen remodel transformed an outdated space into a warm, contemporary kitchen designed for everyday living. The original layout featured tiled countertops, traditional cabinetry, and an island-mounted cooktop.
By reimagining the layout, we created a more functional kitchen with natural wood shaker cabinetry, expanded drawer storage, a spacious island, and beautifully veined stone countertops. Relocating the cooktop to the perimeter wall allowed for a custom statement range hood and a more inviting island for gathering and entertaining.
 Made for More
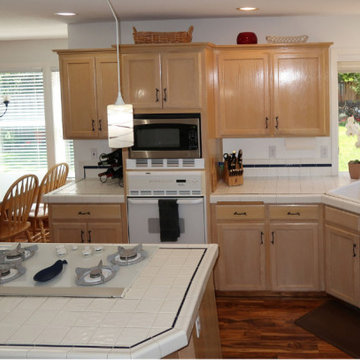
This complete kitchen remodel transformed an outdated space into a warm, contemporary kitchen designed for everyday living. The original layout featured tiled countertops, traditional cabinetry, and an island-mounted cooktop.
By reimagining the layout, we created a more functional kitchen with natural wood shaker cabinetry, expanded drawer storage, a spacious island, and beautifully veined stone countertops. Relocating the cooktop to the perimeter wall allowed for a custom statement range hood and a more inviting island for gathering and entertaining.

 User
Detail of Iridescent Venetian plaster finish on all walls in Living Room by Christianson Lee Studios
Example of a transitional home design design in New York
Example of a transitional home design design in New York

 Design Studio on 2nd
Living room - 1960s medium tone wood floor and brown floor living room idea in Los Angeles with white walls, a standard fireplace, a stone fireplace and a tv stand

 Jessica Bradley Interiors
Inspiration for a coastal family room remodel in Atlanta with white walls, a stone fireplace, a standard fireplace and a wall-mounted tv

 Piper Gonzalez Designs
Photo Credit: Brantley Photography
Example of a large beach style l-shaped marble floor and beige floor open concept kitchen design in Miami with an undermount sink, shaker cabinets, white cabinets, blue backsplash, glass tile backsplash, stainless steel appliances and an island
Example of a large beach style l-shaped marble floor and beige floor open concept kitchen design in Miami with an undermount sink, shaker cabinets, white cabinets, blue backsplash, glass tile backsplash, stainless steel appliances and an island
186