
Search results for "Statement" in Home Design Ideas

 Michael Wenrich Architects
Staircase - contemporary wooden floating cable railing staircase idea in Orlando


 A.Jennison Interiors
Photo - Jessica Glynn Photography
Mid-sized transitional master bedroom photo in New York with beige walls
Mid-sized transitional master bedroom photo in New York with beige walls
Find the right local pro for your project

 David Marquardt Architectural Photography
David Marquardt
Example of a large trendy u-shaped porcelain tile eat-in kitchen design in Las Vegas with flat-panel cabinets, brown cabinets, metallic backsplash, mosaic tile backsplash, an island, an undermount sink, solid surface countertops and paneled appliances
Example of a large trendy u-shaped porcelain tile eat-in kitchen design in Las Vegas with flat-panel cabinets, brown cabinets, metallic backsplash, mosaic tile backsplash, an island, an undermount sink, solid surface countertops and paneled appliances


 smarterBATHROOMS+
Designer: Vanessa Cook
Photographer: Tom Roe
Inspiration for a large industrial master gray tile and porcelain tile porcelain tile, gray floor and single-sink freestanding bathtub remodel in Melbourne with flat-panel cabinets, white walls, a vessel sink, quartz countertops, medium tone wood cabinets, white countertops, a niche and a floating vanity
Inspiration for a large industrial master gray tile and porcelain tile porcelain tile, gray floor and single-sink freestanding bathtub remodel in Melbourne with flat-panel cabinets, white walls, a vessel sink, quartz countertops, medium tone wood cabinets, white countertops, a niche and a floating vanity

 Morrison Design House
Example of a beach style wooden l-shaped mixed material railing staircase design in Portland Maine with painted risers

Sponsored
Sunbury, OH

J.Holderby - Renovations
Franklin County's Leading General Contractors - 2X Best of Houzz!

 Ku Interior Design
Wall cabinets were removed to open up the space and make way for open shelving. New countertops, door & drawer fronts, and wood finish on the peninsula complete the revamped bar / kitchen.
Copyright -©Teri Fotheringham Photography 2013

 Drömhus General Contractors
Blake Marvin
Example of a minimalist concrete floor great room design in San Francisco with white walls
Example of a minimalist concrete floor great room design in San Francisco with white walls

 Azzul Aqua Studio
Example of a tuscan galley brown floor kitchen design in Austin with an undermount sink, recessed-panel cabinets, black cabinets, beige backsplash, mosaic tile backsplash, two islands and white countertops


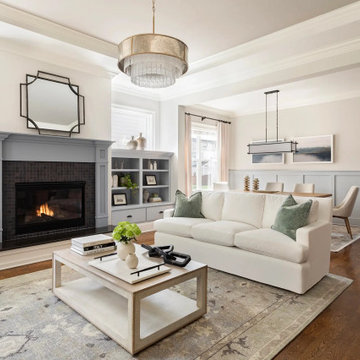
 Henck Design LLC
This open-concept living room features a stunning statement fireplace as its focal point. The built-in bookcases on either side add visual interest and storage, while the neutral color palette and comfortable seating create a relaxed and inviting atmosphere. The overall design is both elegant and functional.


Sponsored
Sunbury, OH
J.Holderby - Renovations
Franklin County's Leading General Contractors - 2X Best of Houzz!

 MSI
Reminiscent of the linear pattern of natural wood grain, stunning Zebrino Black Polished offers a truly timeless look in refined black-hued marble. Bring a bit of chic to your space with Zebrino Black Polished.

 John Marion Custom Homes, LLC
Large cottage open concept dark wood floor and brown floor living room photo with a standard fireplace, a brick fireplace, no tv and gray walls

 Colossus Mfg.
Dining room with coffered wood ceiling, balanced with large cement tiles on the floors.
Kitchen/dining room combo - mediterranean concrete floor and gray floor kitchen/dining room combo idea in Sacramento with white walls
Kitchen/dining room combo - mediterranean concrete floor and gray floor kitchen/dining room combo idea in Sacramento with white walls

 Bridgwater Consulting Group
Photography - David Marlow
Inspiration for a contemporary green tile mosaic tile floor bathroom remodel in Salt Lake City with an undermount sink, flat-panel cabinets, dark wood cabinets and white walls
Inspiration for a contemporary green tile mosaic tile floor bathroom remodel in Salt Lake City with an undermount sink, flat-panel cabinets, dark wood cabinets and white walls

 Pineapple House Interior Design
Several styles and cuts of Calcatta marble create rhythm in this master shower. In the shower, the Kohler Chrome Watertile Rain Shower System includes five body spray units and two Soundtile speakers. The system has programmed settings for temperature, flow, steam, music, massage, etc.
Daniel Newcomb Photography

 Anchor Builders
This home is a modern farmhouse on the outside with an open-concept floor plan and nautical/midcentury influence on the inside! From top to bottom, this home was completely customized for the family of four with five bedrooms and 3-1/2 bathrooms spread over three levels of 3,998 sq. ft. This home is functional and utilizes the space wisely without feeling cramped. Some of the details that should be highlighted in this home include the 5” quartersawn oak floors, detailed millwork including ceiling beams, abundant natural lighting, and a cohesive color palate.
Space Plans, Building Design, Interior & Exterior Finishes by Anchor Builders
Andrea Rugg Photography

 Scott Landon – Modern Antique Store
Inspiration for a mid-sized rustic hallway remodel in Vancouver with gray walls
239