
Search results for "Statement" in Home Design Ideas
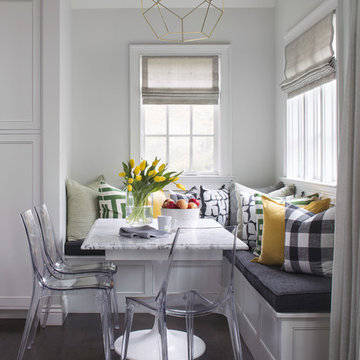
 Andrea Schumacher Interiors
A head to toe reconstruction of a 1930's Denver Tudor resulting in a clean, fresh, and light-filled home. Replete with custom, but child-friendly furnishings for a young family. The mostly neutral palette is enhanced by pops of color sprinkled throughout the residence. The charming Tudor with an expansive airiness and a crisp color story emits a welcoming and cozy feel.

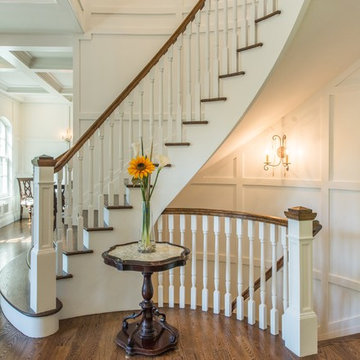
 Jordan Rosenberg Architect
Elegant wooden curved wood railing staircase photo in New York with painted risers
Find the right local pro for your project
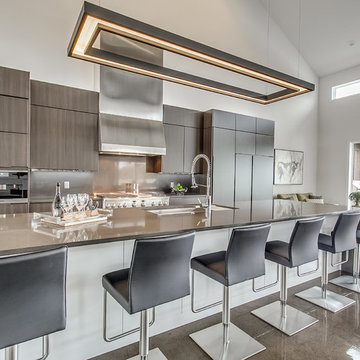
 Randolph Design + Build
Inspiration for a contemporary galley concrete floor kitchen remodel in Oklahoma City with flat-panel cabinets, dark wood cabinets, quartzite countertops, an island and an undermount sink
 Ryan Rosene Photography
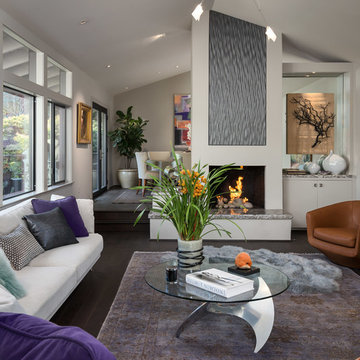
Living room - mid-sized contemporary open concept dark wood floor and brown floor living room idea in Orange County with gray walls, a standard fireplace, a plaster fireplace and no tv

 MDG ESTATES
Inspiration for a mediterranean gray floor enclosed dining room remodel in Orange County with white walls
 Christiano Homes, Inc.
Tim Krueger
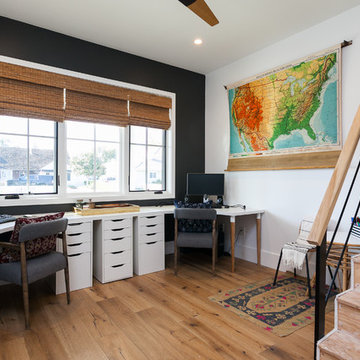
Inspiration for a farmhouse freestanding desk medium tone wood floor and beige floor study room remodel in Orange County with white walls
Inspiration for a farmhouse freestanding desk medium tone wood floor and beige floor study room remodel in Orange County with white walls

Sponsored
Sunbury, OH

J.Holderby - Renovations
Franklin County's Leading General Contractors - 2X Best of Houzz!
 Noelle Interiors
Jason Cook
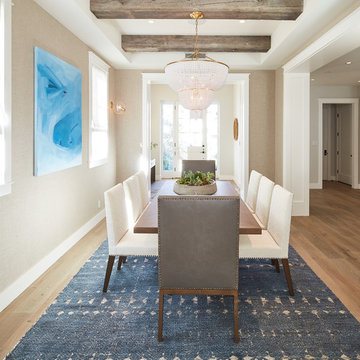
Inspiration for a coastal medium tone wood floor and brown floor dining room remodel in Los Angeles with beige walls
Inspiration for a coastal medium tone wood floor and brown floor dining room remodel in Los Angeles with beige walls

 Kunstlerstone dba Coastal Stone
Amber Frederiksen; www.amberfredriksen.com; Houchin Construction info@houchin.com
Tuscan marble curved mixed material railing staircase photo in Miami with marble risers
Tuscan marble curved mixed material railing staircase photo in Miami with marble risers
 heather_scott_home
Brian Cole Photography
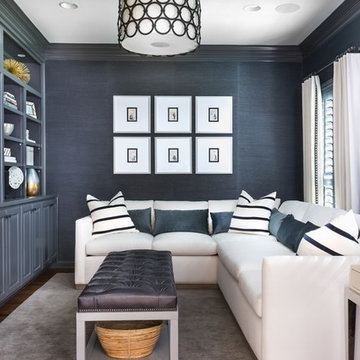
Example of a transitional dark wood floor family room design in Austin with no fireplace, a media wall and blue walls
Example of a transitional dark wood floor family room design in Austin with no fireplace, a media wall and blue walls
 Fresh Paint Art Advisors
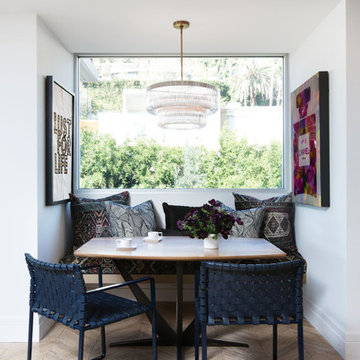
Inspiration for a small contemporary light wood floor dining room remodel in Los Angeles with white walls
 Mark A Silva, Architect
James Brady Photography
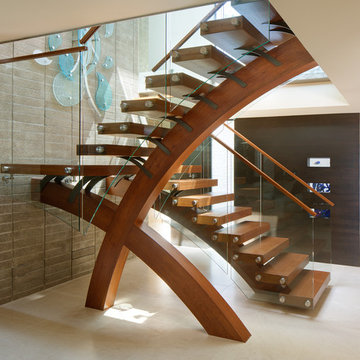
Inspiration for a contemporary wooden u-shaped open and glass railing staircase remodel in San Diego
Inspiration for a contemporary wooden u-shaped open and glass railing staircase remodel in San Diego
 vaso peritos interior design
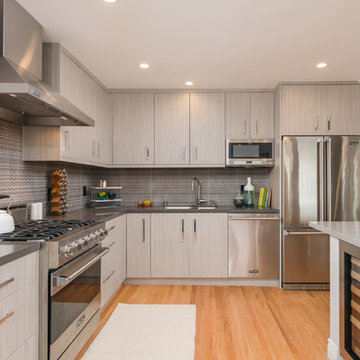
Kitchen - contemporary l-shaped light wood floor kitchen idea in San Francisco with an undermount sink, flat-panel cabinets, light wood cabinets, gray backsplash, stainless steel appliances and no island
Sponsored
Sunbury, OH
J.Holderby - Renovations
Franklin County's Leading General Contractors - 2X Best of Houzz!
 Minchew Construction
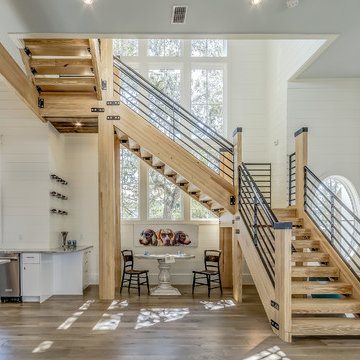
Example of a large beach style wooden u-shaped open and metal railing staircase design in Miami
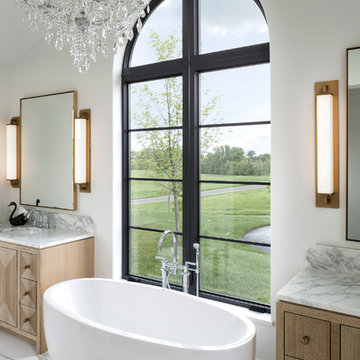
 Nor-Son Custom Builders
Master Bath
Freestanding bathtub - mediterranean master marble floor and white floor freestanding bathtub idea in Minneapolis with light wood cabinets, white walls, marble countertops, white countertops and flat-panel cabinets
Freestanding bathtub - mediterranean master marble floor and white floor freestanding bathtub idea in Minneapolis with light wood cabinets, white walls, marble countertops, white countertops and flat-panel cabinets
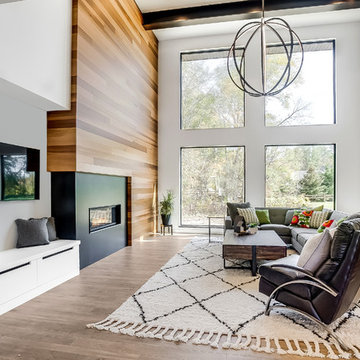
 CVI Design - Carly Visser
Family room - contemporary open concept light wood floor family room idea in Grand Rapids with white walls, a ribbon fireplace and a wall-mounted tv
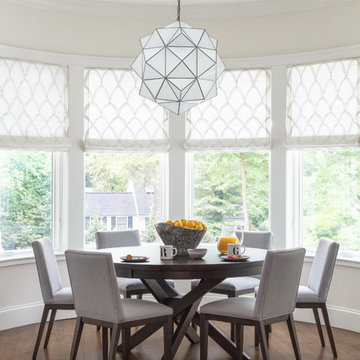
 Pamela Joseph
Inspiration for a transitional dark wood floor and brown floor dining room remodel in New York with beige walls and no fireplace
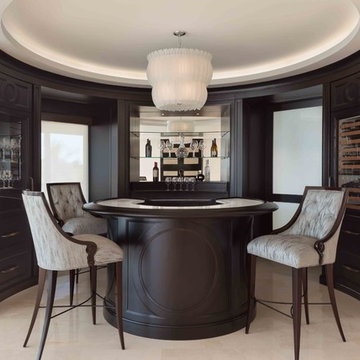
 BCB Homes, Inc.
Home bar - large transitional u-shaped porcelain tile home bar idea in Miami with open cabinets, dark wood cabinets and granite countertops
 Ryan Rosene Photography
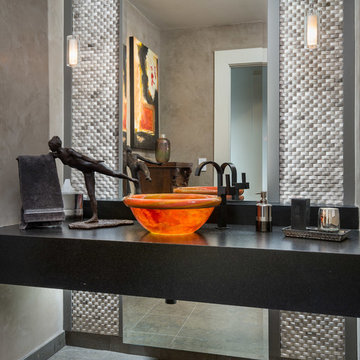
Example of a small trendy gray tile gray floor powder room design in Orange County with black countertops, gray walls and a vessel sink
 Bailey General Contracting Co, Inc.
Justin Casey Photography
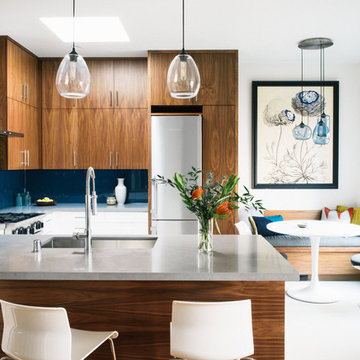
Inspiration for a contemporary u-shaped white floor eat-in kitchen remodel in San Francisco with an undermount sink, flat-panel cabinets, dark wood cabinets, blue backsplash, glass sheet backsplash, stainless steel appliances, a peninsula and gray countertops
Inspiration for a contemporary u-shaped white floor eat-in kitchen remodel in San Francisco with an undermount sink, flat-panel cabinets, dark wood cabinets, blue backsplash, glass sheet backsplash, stainless steel appliances, a peninsula and gray countertops
235